Loading the model
This device cannot show the 3D model. You can read the guide steps below as text.
1 / 15 Trapdoors in the sand You are on the front seats in the AD 90s. Trapdoors open in the sand and wooden cages rise into the light. Under the floor is a whole working level, about 6 m deep, and 28 of these freight elevators run along its curved corridor.
Drag to turn. Scroll or pinch to zoom.
Guide Parts Controls
01 Trapdoors in the sand You are on the front seats in the AD 90s. Trapdoors open in the sand and wooden cages rise into the light. Under the floor is a whole working level, about 6 m deep, and 28 of these freight elevators run along its curved corridor.
02 On the arena floor Walk out onto the sand. The floor is planks on beams with sand on top, and the square holes are the trapdoors. When a cage reaches the top, the lid swings open on its hinge. The orange figure is you, at your own height.
03 Six metres down Below the floor the light comes in only through the open trapdoors. A central corridor runs the length of the arena; straight, semi-elliptical and curved corridors run beside it. Look up at a shaft as a cage goes past.
04 Eight people at a windlass Each lift has its own windlass: a vertical drum with bars, pushed round by eight people. The park counts 224 people to work all 28 at once. Open the capstan lab to see why eight are enough for a light load and not for a heavy one.
05 The control rooms At both ends of the central corridor were the "control rooms" with large freight elevators, big enough for a stage set. Here one carries a small wooded hill, the kind of scenery the shows used.
06 To the Ludus Magnus From the eastern end a covered gallery leads away from the arena. Its herringbone brick floor survives. The gladiators came this way from their barracks; walk to the end and up the ramp.
07 The barracks The Ludus Magnus had its own training arena, a copy of the Colosseum's at 1:2.5, with seats for up to 3,000. Cells lined the courtyard. Look for the reversal card here about how often fights ended in a death.
08 Arch LII (52) Outside, every ground-floor arch but four carries a number. Your ticket names one of them. Entry was free; the number got you to the right stairs.
09 Senators in front The seats are sorted by rank. Senators sat in the front rows behind the podium wall, then knights, then citizens, with the poorest on wooden benches at the top. Use "Me" to choose your rank and see where you would sit.
10 From the top seats From the wooden seats at the top the arena looks small and the trapdoors are dots. These were the worst places, reached by the longest climb.
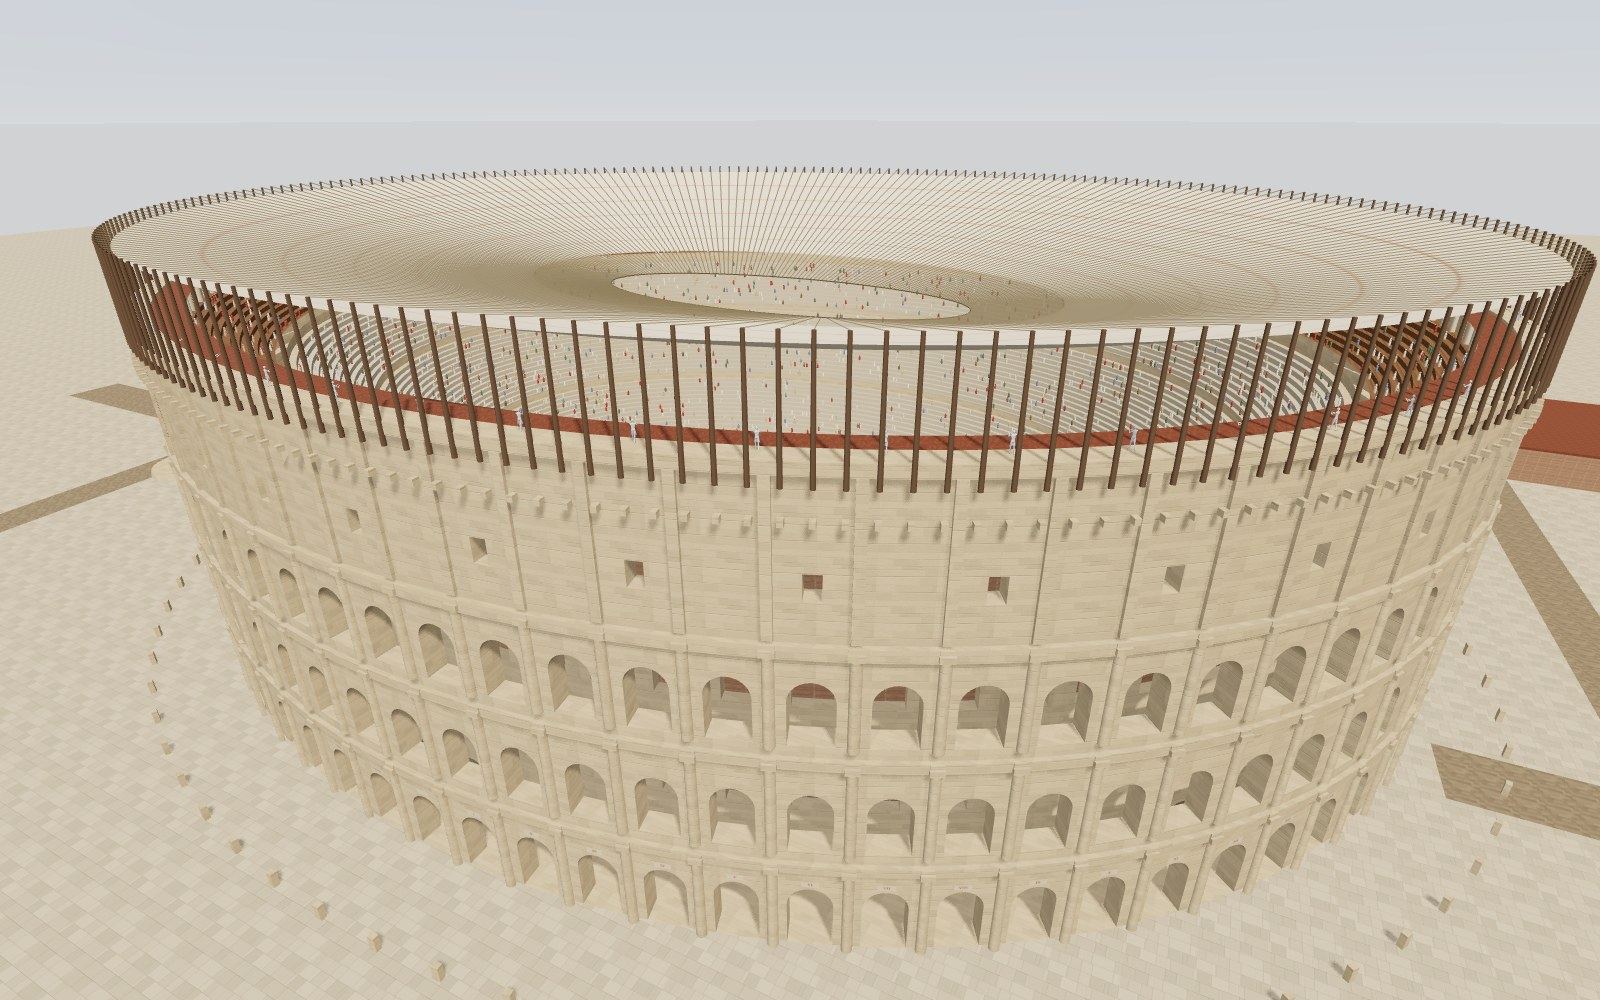
11 The awning On the attic, 48.5 m up, 240 masts held the ropes of the awning. Sailors from the fleet at Misenum worked it. Move the awning slider to run the cloth in and out over the seats.
12 AD 80: water (debated) At the opening games ancient writers describe water shows, while the underground was still of wood. How deep the water was and how it got in are still argued over, so the model shows only a shallow sheet.
13 1349 An earthquake brought down the outer ring on the south side, which stands on weaker ground. The heap of fallen stone was then used as a quarry for centuries.
14 Today Today the floor is gone and the underground is open to the sky. The outer ring stands on the north side, held at its ends by two brick buttresses of the 1820s. Look for the holes left by the iron clamps.
15 Back to the trapdoors Back to the AD 90s. Try the challenges, follow your ticket to your seat, or walk down to the windlasses and count the people at the bars.
Front seats Where the tour starts, above the trapdoors. Arena floor The sand over planks, with the trapdoors. Underground The corridors 6 m under the arena. At a windlass Eight people at the bars of a windlass. Cryptoporticus The covered gallery to the Ludus Magnus. Ludus Magnus The courtyard and training arena of the barracks. Arch LII (52) from outside The number over the arch from outside. Senators' seats The front rows behind the podium wall. Top seats The wooden seats under the colonnade. Attic and masts The masts and the sailors at the ropes. The square The square with the fountain and the Colossus base. Meta Sudans The cone-shaped fountain on the square. Curved corridor B The ring passage where the 28 Flavian windlasses and freight elevators stood. Windlass (capstan) A vertical drum turned by people pushing on bars; its rope ran over a pulley to the cage. Control rooms Rooms at both ends of the central corridor that held large freight elevators. Cryptoporticus to the Ludus Magnus A covered gallery that joined the eastern underground to the gladiators' barracks. Training arena An elliptical arena at 1:2.5 of the Colosseum's, with seats for up to 3,000. Senators' seats (loca) The rows closest to the arena; inscriptions on them name families who held them. Wooden seats at the top The worst view, reached by the longest climb: wooden benches under the colonnade. Awning (velarium) Sailcloth on ropes from 240 masts shaded the seats; the middle stayed open. Passage of Commodus An underground corridor on the south side that let emperors reach their seats unseen. Base of the Colossus The giant statue that stood here gave the building its later name. Arch of Constantine The triumphal arch of AD 315 on the road south-west of the amphitheatre. Painting of Jerusalem A 17th-century mural on the rear arch of the Porta Triumphalis, restored in 2020.