FIG. 99Walk-throughs
Walk through the Colosseum
Under the sand of the Colosseum, 28 freight elevators were raised by eight people each, 6 m below the arena.
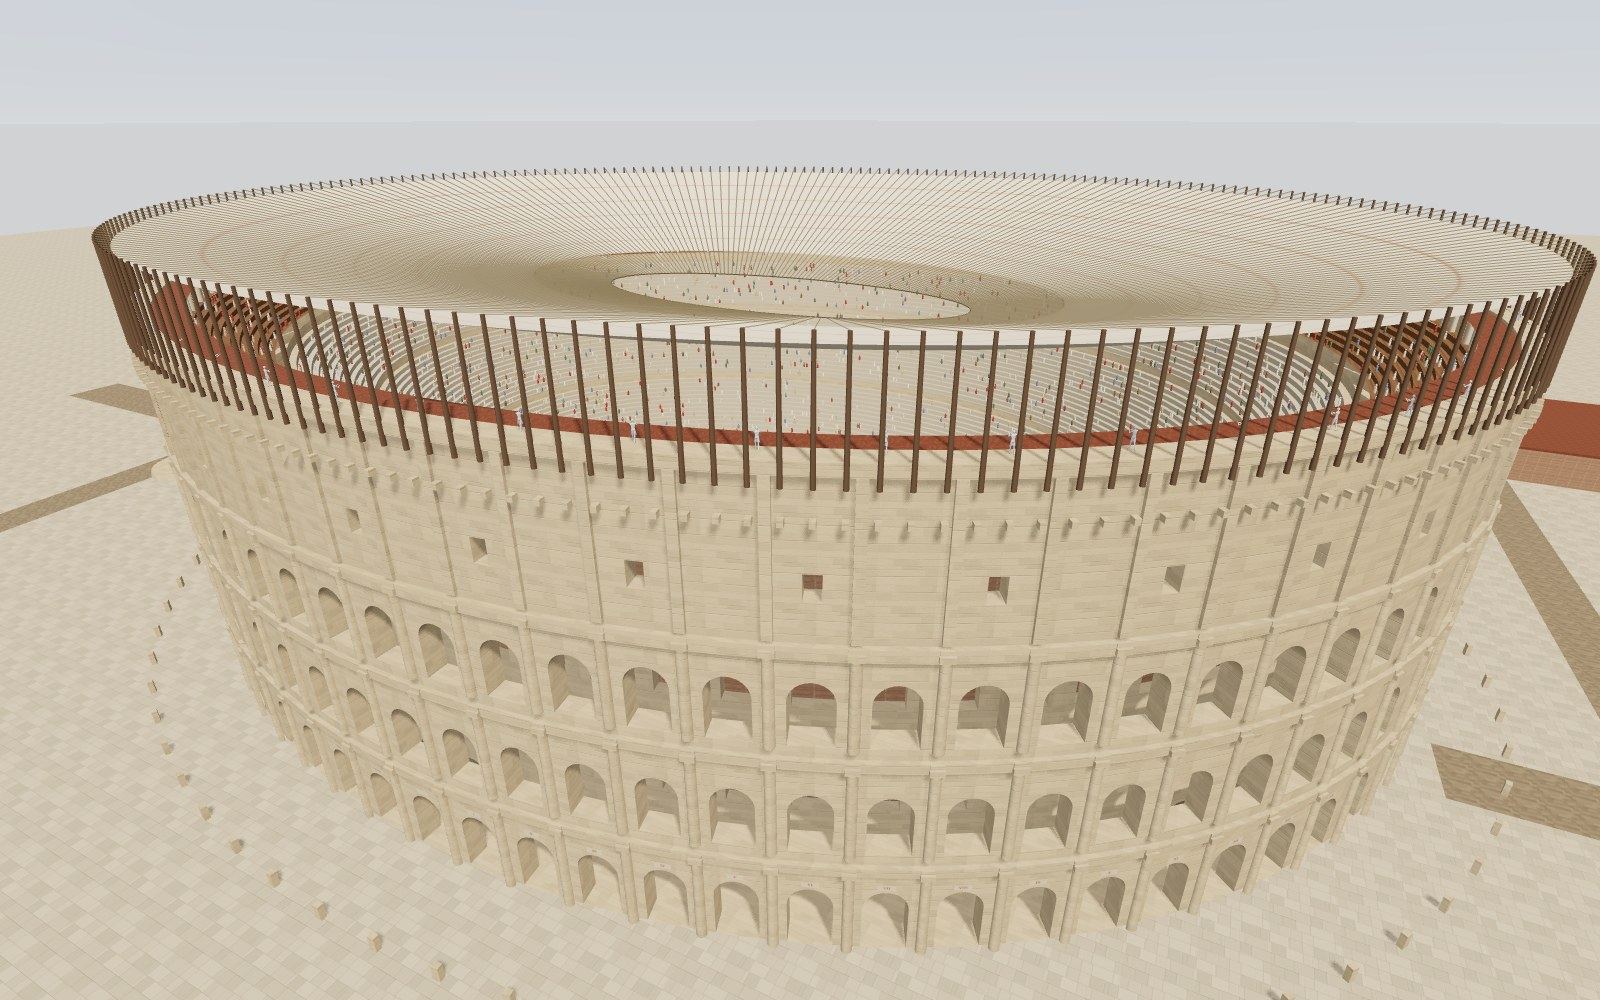
This device cannot show the 3D model. You can read the guide steps below as text.
1 / 15 Trapdoors in the sandYou are on the front seats in the AD 90s. Trapdoors open in the sand and wooden cages rise into the light. Under the floor is a whole working level, about 6 m deep, and 28 of these freight elevators run along its curved corridor.
Drag to turn. Scroll or pinch to zoom.
What you are walking through
Most people picture the Colosseum as a ruin seen from the outside: a broken ring of arches with the sky showing through. Inside, the picture is a maze of low walls where the arena floor used to be. What the ruin hides is that the building was a machine. The sand that the crowd looked down on was a stage floor full of trapdoors, and six metres under it a crew of stage hands turned windlasses that lifted cages, scenery and people up into the light on cue.
The model is a walkable reconstruction of the Flavian Amphitheatre in its working years, with a year slider that carries it through the Middle Ages to the monument of today. You can stand on the sand, go down into the underground corridors, climb to your seat by rank, walk along the top of the outer wall where sailors worked the awning, and follow the covered gallery that joined the arena to the gladiators' barracks next door. The numbers on the stage come from the Parco archeologico del Colosseo, the state body that looks after the monument, and from published research. Where the model has to guess (the exact height of each band of seats, the weight of a cage, the length of a capstan bar), the stage says so and the guess is labelled as an estimate.
The stage does not show fights. The people in the model are smooth, faceless mannequins: the crowd on the seats, the stage hands at the bars, the sailors on the attic and the visitors of today. The interest here is the building and the machinery that made the shows possible, and a few findings that change what most people think happened on the sand.
The first ten seconds
The exhibit opens on the front seats in the AD 90s, a few years after the underground was rebuilt in stone. Within a second or two the trapdoors start to open. A lid swings up on its hinge, a wooden cage rises through the hole, and another follows a moment later further along the curve. There are 28 of them, spread along the long sides of the arena. If you turn the sound on, the crowd reacts each time a cage arrives.
What you are watching is the system the park describes for the Flavian period: 28 windlasses lifting the same number of freight elevators, all standing along one curved corridor of the underground, called corridor B. To raise all 28 at once took 224 people, eight at each windlass. Press "Underground" and you can stand next to one of those eight and watch the drum turn.
Where the amphitheatre stands
The amphitheatre sits in a hollow between three of Rome's hills. Before it was built, the hollow was part of the grounds of Nero's Golden House, the vast palace the emperor laid out after the great fire of AD 64, and at its centre was an artificial lake. When Nero died and the Flavian family came to power, Vespasian drained the lake and began a public building on the site. The message was easy to read: land that one emperor had taken for his own pleasure was handed back to the people of Rome as a place of entertainment.
Building started in the early 70s. Vespasian did not live to see it finished; his son Titus opened it in AD 80 with long games, and his younger son Domitian completed and changed it over the following years. The Romans called it the Flavian Amphitheatre after the family. The name we use came later, and it did not come from the building's size. A colossal statue stood next to it, and the amphitheatre took its later name from the statue. The base of that statue is in the model on the square to the west, and it opens one of the reversal cards.
How big it is
The outer wall traces an ellipse about 188 m long and 156 m wide and rises 48.5 m. The arena inside measures about 83 by 48 m. Those are the figures most surveys give; published plans differ by a metre or two, and the model uses these values throughout.
Some comparisons help. The outer wall is about 28 times the height of a 1.7 m person, and the model shows the ratio for your own height if you type it into the "Me" panel. The perimeter of the outer ellipse comes to about 540 m in the model, so walking once round the outside at a normal pace takes six or seven minutes. The ring of seats between the arena edge and the outer wall is about 53 m deep, which is roughly the length of an Olympic swimming pool, tilted up at a steep angle so that the top seats sit more than 40 m above the sand.
The park describes a full house as more than 50,000 spectators. Older figures run higher, and the exact capacity depends on how much room you allow each person on a bench, so the model keeps to the park's figure. The crowd on the stage is a sample, a few thousand simple figures scattered across the bands so that the bowl looks occupied without drawing 50,000 people.
The outer wall: three arcades and an attic
From the outside, the wall is four storeys high. The lower three are arcades, each made of 80 arches between piers. The half-columns attached to the piers change with each storey: plain Tuscan at the bottom, Ionic in the middle, Corinthian at the top. The pattern was not new in Rome, but on this scale it gives the eye a way to read the height of the wall, storey by storey, and it makes the building look lighter as it rises.
The fourth storey, the attic, is a closed wall with flat pilasters instead of half-columns and a small window in every other bay, 40 in all. Near the top runs a ring of 240 stone brackets, three to a bay. These corbels held the feet of the wooden masts that carried the awning; the masts passed up through holes in the cornice above. You can see the brackets from the square if you look up, and from the attic level you can walk right along them.
The ground floor arches are the widest, about 4.2 m across in the model. Behind them is a second ring of piers and arches, and between the two rings runs the outer ambulatory, the first corridor a spectator walked into. A third, narrower ring corridor lies further in. From these corridors stairs climbed to the seats. The model builds the two ambulatories, their vaulted ceilings and the stairs as openings at a dozen points round the ring.
Stone, brick and iron
The load-bearing frame of the building, the piers and the outer wall, is travertine, a hard pale limestone quarried at Tivoli to the east of Rome. Travertine is full of small holes, which is why the stone in the model has its streaks of dark pores. Inside the frame, lighter materials take over: blocks of tufa, the soft volcanic stone of the Roman hills, for the radiating walls, and brick-faced concrete for the vaults that carry the seats. Heavy stone where the loads are greatest, lighter stone and concrete where the building only needs to span: the choice of materials follows the forces.
The travertine blocks were set without mortar and tied to each other with iron clamps. That detail explains one of the most visible features of the ruin. In the Middle Ages, when iron was valuable and the building had no owner looking after it, people chiselled into the joints to dig the clamps out. The pitted look of the facade today is the result: almost every hole you see is where a clamp once sat. In the model the holes appear from the medieval years on, and one of the hidden finds sits on a stretch of wall where they are easy to see.
Eighty arches and a number on each
Of the 80 ground-floor arches, four sit on the two axes of the ellipse and have no number. The other 76 carry a Roman numeral cut into the stone over the arch and painted red. The park notes that 29 of these numbers can still be read along the northern side of the building, the side where the outer ring survives.
Entry was free. What a spectator carried was a token, a tessera, held by the head of each family. It named the arch to go in by, and inside, signs on the inner arches led the way to the band of seats, then to the wedge of seats between two stairways, the row and the place. The system did the same job as the gate and block numbers on a modern stadium ticket, and for the same reason: tens of thousands of people had to find their places and leave again without jamming the corridors.
The four unnumbered entrances on the axes served the most important people. On the short axis, the southern entrance led to the imperial balcony, which the park describes as the best view in the house. On the long axis, the western gate is the Porta Triumphalis, the gate of the procession; the eastern gate at the other end faces the Ludus Magnus.
In the model the numbers start next to the southern entrance and run round through the east, so that the arches numbered XXIII to LIV fall on the north side, where the real numbers survive. The direction of the count is the model's choice and is marked as an estimate on the stage. Arch LII (52), one of the surviving numbers, has a hidden find over it.
Following a ticket to a seat
The "Ticket" button gives you a tessera for your chosen rank, with an arch number from the north side, a band, a wedge, a row and a seat. You can find your own way: walk round the outside until you see the right number, go in under it, find the stairs from the inner ambulatory and climb to your band. Two of the challenges check that you went in under the right arch and that you reached the seat. If you would rather watch, "Follow the ticket" walks you through the same steps: outside the arch, through the two ambulatories, up the stairs and along to the place.
The route makes the logic of the building easy to feel. Each arch feeds a particular set of stairs, each set of stairs feeds a particular band, and the bands are separated by walls and passages so that people of one rank did not wander into the seats of another. The building sorted its crowd as it filled.
Seats by rank
The seating, the cavea, rises in bands, each one a ring of steps separated from the next by a low wall and a passage. The park describes the order. The senators had the seats closest to the arena, the loca, on a platform behind the podium wall. Behind them came the first band, the maenianum primum, for the knights. The two halves of the second band, the maenianum secundum, seated progressively lower classes of citizens. At the very top, under a colonnade, were wooden benches for the plebs: the worst view and the longest climb.
Inscriptions on the front seats named the families who held them. As places passed from one family to another, names were cut away and new ones cut in their place; the Colosseum Museum on the second level shows examples, with a diagram of how the seating was divided. One hidden find is a set of names on the front row.
The "Me" panel lets you choose a rank and then takes you to that band. It also tells you how high above the sand your seat is and how far from the middle of the arena, in the model's numbers. A senator sits a little over 4 m above the sand and about 30 m from the centre. A citizen in the lower half of the second band sits more than 20 m up. On the wooden benches at the top you are more than 40 m above the arena and well over 60 m from its middle: a person on the sand is about the size of a fingernail held at arm's length.
The model draws the seats as rings of marble steps with stone parapets between the bands, and the top band in wood under a tiled colonnade. The heights of the bands are a model value, worked out so that the totals match the overall height and width. Published sections differ in the details, so the stage gives heights rounded to the metre.
The arena floor: planks, sand and trapdoors
The Latin word harena means sand, and the arena was covered with it. Under the sand was not ground but a wooden floor of planks on beams, laid over the underground. The park describes this floor as full of trapdoors through which people, animals and props could emerge suddenly to surprise the spectators. Heinz-Jürgen Beste of the German Archaeological Institute in Rome, who spent years studying the stonework of the underground, published a study of how the wooden floor was built and rebuilt in its successive phases.
In the model the floor is a sheet of sand on planks with square holes cut out for the trapdoors. The lids are hinged on one side and swing up as a cage arrives. The toggle "See under the floor" takes the floor away so that you can look straight down into the corridors from the seats; it also opens the reversal card about the floor. In the medieval years the arena is filled with earth instead, and today there is no floor at all, except a modern platform over the eastern end where visitors can stand at arena level.
The underground
The underground, the hypogeum, was first built in wood for the opening in AD 80, then rebuilt in masonry under Domitian. The park describes it as stretching for roughly half a hectare, with a large central corridor flanked by 14 lateral passages of different shapes: straight ones, semi-elliptical ones and curved ones. The arena floor stood about 6 m above the corridors.
The model follows that outline. A wide central corridor runs down the long axis. On each side are three straight corridors, then a semi-elliptical one following the curve, then curved corridor B with the windlasses, then an outer curved corridor against the foot of the podium wall. The walls have doorways so that you can cross from one corridor to the next. At each end of the central corridor is one of the two "control rooms" that the park mentions, symmetrical spaces that housed large freight elevators.
The underground was a working level, crowded with timber, rope and people, and lit by lamps. In the model the arena floor blocks most of the sunlight, and you carry a warm light with you when you go down. The light from an open trapdoor falls as a bright square on the corridor floor.
The underground was also a fire risk. The park notes that with so much wood and rope it was exposed to collapse and fire, and in 217 a fire caused by lightning seriously damaged the whole building and destroyed the underground. The amphitheatre stayed closed until 222.
How a freight elevator worked
Each freight elevator in corridor B was a wooden cage in a vertical shaft, with posts at the corners to guide it and a pulley at the top. A rope ran from the top of the cage over the pulley and down to a windlass standing in the corridor beside the shaft. The windlass is a vertical drum with bars through it. People push on the bars and walk round in a circle; the drum turns and winds the rope; the cage rises. At the top the trapdoor opens and whatever is in the cage comes out onto the sand.
The principle is the wheel and axle. A force applied far from the centre of the drum produces a larger force where the rope winds on near the centre, in proportion to the two distances. In the model the bars reach 1.6 m from the centre and the rope winds on a drum 0.25 m in radius, so every newton pushed on the bars becomes about six newtons in the rope, before friction. The price is distance: to wind 6 m of rope onto a drum of that size takes almost four turns, and on each turn the people at the ends of the bars walk about 10 m. Raising a cage the full 6 m means walking close to 40 m round the drum. At a steady walk that takes about forty seconds.
The bar length and drum size are estimates for the model; the park gives the numbers of windlasses and people, not their dimensions. Change them a little and the arithmetic changes a little, but the conclusion does not: a team of eight can lift a heavy load slowly, and the gearing of the windlass is what makes it possible.
Why eight people?
Open the "Capstan lab" and you can try it. Set a load for the cage, choose how many people push, and the panel works out the pull in the rope (the cage itself is taken as 220 kg, an estimate), the push each person must give, and whether that is within what a person can keep up for a minute or so. The model takes 150 N as a steady push per person. That is an estimate, roughly the effort of pushing a stalled car along a flat road.
With eight people, a 220 kg cage and a 300 kg load, the rope pulls with about 5,100 N. Through the windlass and with some allowance for friction, that means about 125 N per person: hard work, but steady. Raise the load to 600 kg and the push per person goes up to nearly 200 N, beyond what a team could keep up all the way to the top. You need either more people on the bars or some help from a counterweight.
The panel also adds up the people for all 28 lifts at once. With eight per windlass the total is 224, which is the park's figure. Move the slider to twelve per windlass and the underground would need 336 people working the bars at the same moment, in corridors already crowded with cages and timber. The park's number tells you something about how the work was organised: enough hands for each lift to rise at walking pace, and no more than the corridors could hold.
Counterweights: a proposal, not a find
Some reconstructions of the lifting gear add a counterweight, a heavy box on the other end of a rope that partly balances the cage so that the people at the bars only have to lift the difference. It is a sensible idea, and lifts of every age have used it. The model includes a counterweight slider so that you can see what it would do: with a counterweight of about 200 kg, eight people can manage a 600 kg load. One of the challenges asks you to find that setting.
But no counterweight has been found in the Colosseum, and the park's description of the Flavian system speaks only of windlasses and freight elevators. The slider is labelled as an estimate on the stage, and the lab notes that it is a reconstruction some researchers propose. If you leave it at zero, the model shows what the park describes.
Twenty-eight lifts at once
The surprise of the system is not one lift but many. 28 cages rising along the long sides of the arena, their lids opening one after another or all together, would have looked like the floor itself coming alive. The researcher who studied the underground found Roman numerals on parts of the lifting gear and has suggested that cues were called to numbered lifts so that they rose in a planned order. That is an interpretation, but it fits the scale of the operation: 224 people in near darkness, working by signals, to make something appear in the sunlight above them at a chosen moment.
In the model the lifts nearest the front seats rise first, so that the opening scene shows them clearly, and the rest follow in a staggered rhythm. A replica lift built from this research was lowered into the underground in 2015 and is now part of the visit. It appears in the model in the year "Today", and finding it opens one of the hidden cards.
The big lifts and the scenery
At both ends of the central corridor, the park describes control rooms with large freight elevators. Platforms of that size could carry more than a cage: whole pieces of scenery could rise through the floor, turning the arena into a landscape for a hunt or a story. In the model each end lift carries a small wooded hill on a platform, a stage set rather than an animal, and rises every other cycle when the lifts are running.
From 28 to 60: after the fire
After the fire of 217 the building reopened in 222. The park describes a change in the lifting system in the Severan period: the old system in corridor B was replaced by a new one in the straight corridors, made up of 60 small lifts used to hoist both people and animals. Move the year slider to 222 and the 28 big cages disappear from corridor B; small platforms appear in rows along the straight corridors instead, and rise in waves.
The underground went on changing in the building's last centuries of activity, until it was completely filled in. The park dates the end of the gladiator games to 438, after which the amphitheatre slowly declined, and records the last documented event in the arena in 523.
Water in the arena?
One of the most repeated stories about the Colosseum is that it was regularly flooded for sea battles. The evidence supports something narrower. Ancient writers describe water shows at the opening games of AD 80. The park links them to the first phase of the building, when the underground was still of wood, and notes that the two ends of the underground, by the control rooms, have converging tunnels that served as docks for the naval displays held to celebrate the inauguration. Once the arena was rebuilt over a masonry underground, water shows were no longer held.
How deep the water was, how the arena was filled and emptied, and how large the boats could have been are still argued over. Kathleen Coleman's study of aquatic displays in the early empire is the standard discussion of the written sources. The model therefore shows only a shallow sheet of water and two small boats, and only in the year AD 80. Turn on "Water show" in any other year and the stage tells you why it will not.
The awning
Rome is hot in summer, and the seats face the sun for most of the day. The answer was a vast awning, the velarium, rigged from the top of the outer wall. The 240 masts stood on the corbels round the attic; ropes ran from the masts in towards the middle, and the cloth was run out along them to shade the seats. The middle of the arena stayed open. The work was done by sailors of the imperial fleet based at Misenum on the Bay of Naples, who were quartered in barracks near the amphitheatre, the Castra Misenatium, as the park's exhibition on the gladiators' district explains.
The model rigs the awning on all 240 masts. The slider under the stage runs the cloth in and out; at 85 % the seats are in shade and the arena in sunlight. On the attic you can walk among the masts and watch the sailors haul on the ropes. How the rigging was arranged in detail is not known. Researchers have proposed several systems, and the model's sloping rings of cloth are a simple version of one idea, not a reconstruction of a known design. That is why the stage labels the shape as a model.
Outside the building, a ring of travertine posts, the cippi, stands round the square. Their purpose is debated: one view makes them a barrier for crowd control, another makes them anchor points for awning ropes. The model draws the posts and leaves the question open.
The Ludus Magnus and the cryptoporticus
East of the amphitheatre, across what is now a road, are the remains of the Ludus Magnus, the largest of the barracks where gladiators lived and trained. The park describes it as one of four training establishments built by Domitian in the district, together with the Ludus Gallicus, the Ludus Matutinus and the Ludus Dacicus, beside the sailors' barracks, a weapons store, a hospital and a store for stage machinery. The Ludus Magnus is the only one with part of its structure still standing.
It was a rectangular building round a courtyard, with a portico of Doric travertine columns, rooms on several floors and, in the middle, a training arena built as a scaled-down copy of the Colosseum's at a ratio of 1 to 2.5, with seating for up to 3,000. The remains of 14 rooms of about 20 square metres each have been found, and the park estimates that the barracks could have housed about a thousand gladiators.
A covered gallery, a cryptoporticus, joined the eastern end of the Colosseum's underground to the barracks. Its original herringbone brick floor survives. In the 19th century a sewer cut the connection, and the park has since reopened the gallery as part of the visit. In the model you can walk the whole way: from the eastern end of the underground along the gallery and up a ramp into the courtyard of the Ludus Magnus. One of the challenges asks you to do it.
Who the gladiators were
The park's exhibition is careful about the people behind the spectacle. Gladiators were divided into classes, 16 of which are known, each with its own equipment and usual opponent. The murmillo, with a big rectangular shield and a crested helmet, was usually paired with the thraex, who carried a small shield and a curved short sword, or with the hoplomachus, who had a round shield. The retiarius fought with a net and a trident and very little armour; his opponent, the secutor, was armoured specially to face him. Gladiators lived in a troupe, a familia, owned by a private businessman, the lanista, who hired them out to the editor, the person who paid for the games.
Not all gladiators were slaves or prisoners. The park notes that freedmen and free men fought as well, and that a free citizen could appear in the arena by his own choice or at the emperor's invitation. One emperor, Commodus, performed in the Colosseum equipped as a secutor. Women also appeared, rarely, as fighters or hunters. A referee, the summa rudis, stood by with a stick to separate the fighters, and a gladiator who retired was given a wooden sword, the rudis, as a sign that he was free of the arena.
The model does not stage any of this. The guide lists the classes and roles with their sources, and the Ludus Magnus is the place to read about them.
Did every fight end in a death?
Films leave the impression that a gladiator fight always ended with one man dead on the sand. The evidence points another way. In the 1st century AD, the park's exhibition explains, an exhausted gladiator who gave a clear sign of surrender, raising his left hand with the index finger up, was usually granted a pardon, the missio. A study of gladiators buried at Ephesus, published in 2014, quotes an estimate that the chance of dying in a fight in the 1st century was about one in nine. Fights without the possibility of pardon became more common later.
The bones from the same cemetery tell a related story. An earlier forensic study of the skulls found that about one in six of the individuals had well-healed head injuries, several of them more than one. Wounds that heal mean men who were treated and lived to fight again. The same study found no individual with multiple fatal injuries, which fits the written accounts of strict rules in the arena. None of this makes the games gentle. It does mean that most gladiators, most of the time, walked out of the arena alive, which is what you would expect from men who were expensive to train.
The reversal card about this opens in the courtyard of the Ludus Magnus, and one of the challenges asks for the estimate.
What gladiators ate
The 2014 study of the gladiators of Ephesus measured stable isotopes and trace elements in their bones and compared them with ordinary people buried in the city. All of them ate mainly wheat and barley, and the low nitrogen values of the whole sample suggest that pulses were a frequent food. The gladiators' strontium was significantly higher than that of the other inhabitants. The authors note that ancient writers describe a drink made with plant ash taken after fights or training, and suggest that it explains the strontium.
In other words, the men on the sand were not fed on meat. They lived on grain and beans, with a mineral drink after exercise. The reversal card about diet opens at the Ludus Magnus.
A day in the seats
The shows lasted all day, and the crowd did more than watch. In 2022 the park reported the results of a study of the amphitheatre's drains, carried out partly with remote-controlled robots. In the mud the archaeologists found seeds of figs, grapes, cherries and blackberries, shells of nuts, bone dice and about 50 bronze coins from the later empire, along with a 2nd-century coin of Marcus Aurelius. These are the traces of people eating, playing and losing small change through long days at the shows. The drain also showed that water from the Colosseum ran out into a much older sewer that the Flavians had reused.
In the model three of these finds are hidden in the underground, near a drain. They open one of the reversal cards. A graffito scratched into a seat shows the crowd's other pastime: someone drew two fighters, a retiarius and a secutor, into the stone. The seat is in the museum, and in the model the find sits in the middle band.
The square outside
Step out through any arch and you are on the square. To the west stands the Meta Sudans, a tall cone-shaped fountain. Near it is the base of the Colossus, the statue that gave the building its later name. To the south-west, from AD 315, is the Arch of Constantine, which appears in the model from the year 222 onward because the slider has no stop between 222 and 523. The ring of travertine posts runs round the building. East along the road is the Ludus Magnus, and north-east, in the model's estimate, the sailors' barracks.
The square is paved with travertine slabs near the building. Today it is a busy space between the metro station, the Arch of Constantine and the Roman Forum. In the year "Today" the model adds visitors and umbrella pines.
After the games
The park's account of the building's later life is short and blunt. With the end of the gladiator games in 438 the amphitheatre underwent a slow and steady decline. In the Middle Ages and the Renaissance it became a quarry for building materials, a shelter for animals, and a place of craft workshops and houses, and over a long period it was Christianised.
The year slider stops at about 1200 to show that middle life. The marble and stone seats are gone, leaving the raking brick and tufa structure underneath. The arena is filled with earth. Houses with tiled roofs lean against the outer arches, and at the western end a tower shows the stronghold that a noble family made of part of the ruin. The iron clamps have been dug out, and the facade has its pitted look.
Earthquakes
Strong earthquakes in the Apennines are felt in Rome, and the Colosseum has recorded several. The Department of Civil Protection lists them: the earthquake of 484 or 508 damaged the arena and the podium; the earthquake of 9 September 1349 caused serious damage and probably the collapse of the outer ring; the earthquake of 2 February 1703 brought down two or three arches of the second ring on the south side; those of 1812 and 1899 caused only small falls of stone.
Why the south side? Geophysical surveys have mapped the soft fill of the old valley under the amphitheatre and the shape of the foundations, and the collapse on the south side is usually linked to the ground there. In 1349 the outer ring on that side came down. Move the year slider to 1349 and you see the result: the outer ring is gone on the south, and a long heap of fallen stone lies along the square.
A quarry for Rome
The earthquake did not finish the job; people did. For centuries the heap of fallen travertine was a convenient source of cut stone, and the building itself was stripped. The park notes that part of it was used for the construction of St Peter's Basilica. By the year 1750 on the slider the heap has gone: what stands is what was not carried off.
This is the subject of one of the reversal cards. The common story blames earthquakes for the ruin. The earthquakes started it, but most of the missing stone left on carts.
A place of prayer and of painters
From the 17th century onward the building took on new meanings. On the rear arch of the Porta Triumphalis, the western gate, is a mural painting of the city of Jerusalem, made in the 17th century and restored in 2020. The park describes it as a bird's-eye view of the city, with the Temple drawn in detail and the scenes of the Passion outside the walls, following a print of 1584 to 1585. The painting shows that the Colosseum had been drawn into the Church's calendar, and in the 18th century the building became a place of the Way of the Cross. In the model a cross stands at the northern edge of the arena from the year 1750, and the painting can be found on the western gate.
Artists came too. The French painter Hubert Robert, who drew the ruin in the 18th century, left his signature on one of its pillars, and the park's museum on the second level points it out. It is one of the hidden finds.
Buttresses and digging
By the early 19th century the surviving outer ring on the north side was in danger at its broken ends. Two large brick buttresses were built in the 1820s to hold them. They are still the most obvious repairs in the building, wedges of brick that lean against the last arches at each end. The model adds them in the year "Today".
The underground had been filled in since late antiquity. It was excavated in stages over the 19th and 20th centuries, and the network of walls you see from the seats today is the result. In the model's "Today" the floor is gone and the corridors are open to the sky, with a modern platform over the eastern end.
The Colosseum today
The amphitheatre is part of the Historic Centre of Rome on UNESCO's World Heritage List, and it is run by the Parco archeologico del Colosseo, which also looks after the Roman Forum and the Palatine. Visitors can walk the first and second levels, go down into the underground and stand on the arena platform with the right tickets. The Colosseum Museum on the second level tells the building's story from the games to the present, with architectural pieces, the senators' seat inscriptions, graffiti and a scholarly wooden model made around 1800.
Two recent projects bring back parts of the machine. In 2015 the replica lift went into the underground. In 2021 the park and the Ministry of Culture announced the winning design for a new arena floor, by Milan Ingegneria: a floor of treated wood with some panels that can be rotated and moved, designed to protect the underground from rain and to restore the view of the arena as a stage. The model shows today's partial platform rather than the planned floor.
How the model differs from reality
- The ellipse uses the commonly given dimensions, 188 by 156 m outside and 83 by 48 m for the arena, and treats the seating as offset ellipses. The real curves are built from arcs and the bands vary slightly round the ring.
- The heights of the bands of seats are model values chosen to match the overall height and width. The number of rows in each band is an approximation.
- The underground follows the park's outline (central corridor, straight, semi-elliptical and curved corridors, control rooms) but the walls, doorways and widths are simplified, and the real hypogeum has many more rooms and phases.
- The positions of the 28 lifts along corridor B and the 60 small lifts in the straight corridors are spaced evenly. The real shafts sit where the evidence puts them, which is less regular.
- The size of the windlass, the weight of a cage, the friction and the steady push of a person are estimates. The counterweight is an optional reconstruction, not something found.
- The direction of the arch numbering is the model's choice.
- The awning's rigging is a simple version of one proposal. The masts, their number and the sailors are documented; the exact geometry is not.
- The Ludus Magnus is drawn as a rectangle at roughly the right distance; the position of the sailors' barracks is an estimate.
- The water show is a shallow sheet of water, the minimum the debate allows, and appears only in AD 80.
- The crowd is a sample of a few thousand simple figures, not 50,000.
- The year slider jumps between stops. Buildings that came and went between the stops (the Arch of Constantine in 315, the medieval houses) appear at the nearest stop.
Moving around
On a computer, drag to look and walk with WASD or the arrow keys; hold Shift to hurry, and click on the ground to walk there. On a phone, drag on the right half of the screen to look and use the circle on the left to walk. The buttons Arena, Seats, Underground and Attic jump between the four levels. Stairs also connect them: walk into the stairs of the inner ambulatory to climb to the seats, into the stairs at the top of the seats to reach the attic, and into the ramp at the Ludus Magnus to go down into the gallery. The map in the corner shows where you are; click on it to go somewhere. Run and From above are faster modes; From above flies 70 m up and looks down.
The year slider at the bottom changes the building; the button beside it starts and stops the lifts. Under the stage are the controls for the year, the awning, the lifts, the floor cut-away, the water show, the people and the name tags.
The guided tour, challenges and finds
The guided tour has 15 steps, from the trapdoors to the windlasses, the barracks, the seats, the awning, the water show, the earthquake and the monument of today. The twelve challenges ask you to read numbers off the stage, to make the capstan lab lift a heavy load, to spread the awning, to go in through the arch on your ticket and find your seat, and to walk to the barracks underground. There are 22 hidden finds, each opening a card when you stand near it and look at it, and eight reversal cards about common beliefs. The guide lists 123 things to see, from the half-columns of the facade to the coins in the drain, with a search and filters; 79 of them are built in the model and the guide can take you there. Everything you solve, find and see is kept in your browser.
Questions
How big is the Colosseum?
The outer wall is an ellipse about 188 m long and 156 m wide and 48.5 m high. The arena inside is about 83 by 48 m. The ring of seats between them is about 53 m deep.
How many people did the Colosseum hold?
The Parco archeologico del Colosseo gives more than 50,000 spectators. Other estimates are higher; the answer depends on how much bench each person had.
Why is it called the Colosseum?
From a colossal statue that stood next to it. The Romans called the building the Flavian Amphitheatre, after the family of emperors who built it.
When was it built?
Work began under Vespasian in the early 70s AD on the site of Nero's lake. Titus opened it in AD 80, and Domitian completed it and rebuilt the underground in masonry.
What was under the arena floor?
The hypogeum: about half a hectare of corridors some 6 m below the floor, with windlasses and freight elevators that lifted cages, scenery and people up through trapdoors. In the Flavian period there were 28 freight elevators in one curved corridor, worked by 224 people.
How did the lifts work?
Each cage hung from a rope that ran over a pulley at the top of its shaft and down to a windlass, a vertical drum turned by people pushing on bars. The bars are much longer than the drum's radius, so a moderate push on the bars lifts a heavy cage, slowly.
Was the Colosseum flooded for sea battles?
Ancient writers describe water shows at the opening in AD 80, when the underground was still wooden. Once it was rebuilt in stone, water shows stopped. How deep the water was and how the arena was filled are still debated.
Did gladiators always fight to the death?
No. In the 1st century AD an exhausted gladiator who signalled surrender was usually spared. One estimate puts the chance of dying in a 1st-century fight at about one in nine, and bones from a gladiators' cemetery at Ephesus show many healed injuries.
What did gladiators eat?
Bone chemistry from the gladiators of Ephesus points to a diet based on wheat, barley and pulses, with high strontium that may come from a drink of plant ash taken after training.
Did people pay to get in?
No, entry was free. The head of each family held a token, a tessera, that showed which numbered arch to use and led to the band, wedge, row and seat.
Where did the emperor sit?
The park places the imperial balcony at the southern entrance, on the short axis of the ellipse, with the best view in the building. The senators sat in the front rows close to the arena.
What was the velarium?
A huge awning rigged from 240 masts on top of the outer wall, worked by sailors from the fleet at Misenum, that shaded the seats and left the middle of the arena open.
Why are there holes all over the walls?
The travertine blocks were held together with iron clamps. In the Middle Ages people dug the clamps out for the metal, leaving the holes.
Why is one side of the outer wall missing?
The earthquake of 1349 brought down the outer ring on the south side. The fallen stone was then quarried for centuries, partly for St Peter's Basilica.
What is the Ludus Magnus?
The largest of the gladiators' barracks, built by Domitian beside the amphitheatre. It had a training arena that copied the Colosseum's at 1 to 2.5 and was joined to the Colosseum's underground by a covered gallery.
When was the last show?
The park dates the end of gladiator games to 438 and records the last documented event in the arena in 523.
Can you visit the underground today?
Yes, with the tickets that include the underground and the arena. A replica wooden lift was installed there in 2015.
Terms
- Arena: from the Latin harena, sand; the floor where the shows took place.
- Cavea: the seating of an amphitheatre or theatre.
- Maenianum: one band of seats; the Colosseum had the podium, the maenianum primum, the two halves of the maenianum secundum and the wooden maenianum summum.
- Loca: the seats reserved for senators in the front rows.
- Cuneus: a wedge of seats between two stairways.
- Vomitorium: an opening where stairs come out among the seats.
- Tessera: a token that showed a spectator the way to the seat.
- Hypogeum: the underground under the arena floor.
- Windlass (capstan): a vertical drum turned by people pushing on bars, used to wind a rope.
- Velarium: the awning over the seats.
- Corbel: a stone bracket projecting from a wall; on the attic they held the masts.
- Travertine: a pale limestone from Tivoli, full of small holes; the frame of the building.
- Tufa: a soft volcanic stone used for inner walls.
- Cryptoporticus: a covered gallery, here the one between the underground and the Ludus Magnus.
- Opus spicatum: bricks laid in a herringbone pattern.
- Missio: the release of a defeated gladiator alive.
- Lanista: the owner of a troupe of gladiators.
- Editor: the person who paid for and presided over the games.
- Cippi: the stone posts round the building.
Sources
- Parco archeologico del Colosseo, The Colosseum. https://web.archive.org/web/2026/https://colosseo.it/en/area/the-colosseum/ (checked 19 October 2026; the park's site did not answer from here, so the archived copy is linked)
- Parco archeologico del Colosseo, Elevators and platforms, or the machinery behind the show. https://web.archive.org/web/2026/https://colosseo.it/en/opere/elevators-and-platforms-or-the-machinery-behind-the-show/ (checked 19 October 2026)
- Parco archeologico del Colosseo, The underground levels of the Colosseum. https://web.archive.org/web/2026/https://colosseo.it/en/marvels/the-underground-levels-of-the-colosseum/ (checked 19 October 2026)
- Parco archeologico del Colosseo, The Cavea of the Colosseum and the Belvedere Terrace. https://web.archive.org/web/2026/https://colosseo.it/en/marvels/the-cavea-of-the-colosseum-and-the-belvedere-terrace/ (checked 19 October 2026)
- Parco archeologico del Colosseo, The painting of Jerusalem. https://web.archive.org/web/2026/https://colosseo.it/en/marvels/the-painting-of-jerusalem/ (checked 19 October 2026)
- Parco archeologico del Colosseo, The Colosseum Museum. https://web.archive.org/web/2026/https://colosseo.it/en/area/museums/the-museum-of-the-colosseum/ (checked 19 October 2026)
- Parco archeologico del Colosseo, Gladiators in the arena. Between Colosseum and Ludus Magnus (digital exhibition). https://web.archive.org/web/2026/https://colosseo.it/en/digital_exhibitions/gladiators-in-the-arena-between-colosseum-and-ludus-magnus/ (checked 19 October 2026)
- Parco archeologico del Colosseo, Spectacles in the Colosseum Arena. The Superstars (digital exhibition). https://web.archive.org/web/2026/https://colosseo.it/en/digital_exhibitions/spectacles-colosseum-arena/ (checked 19 October 2026)
- Parco archeologico del Colosseo, Colosseum: winning project announced for the reconstruction of a new arena floor (4 May 2021). https://web.archive.org/web/2026/https://colosseo.it/en/2021/05/colosseum-winning-project-announced-for-the-reconstruction-of-a-new-arena-floor/ (checked 19 October 2026)
- Parco archeologico del Colosseo, Archaeological work on the Colosseum square: dig diaries of the southern side. https://web.archive.org/web/2026/https://colosseo.it/en/event/archaeological-colosseum-square-excavation-southern-side/ (checked 19 October 2026)
- Ministero della Cultura, Arena del Colosseo. https://web.archive.org/web/2024/https://cultura.gov.it/arenacolosseo (checked 19 October 2026)
- Dipartimento della Protezione Civile, Some historical earthquakes did damage the Colosseum? https://www.protezionecivile.gov.it/en/approfondimento/some-historical-earthquakes-did-damage-the-colosseum- (checked 19 October 2026)
- UNESCO World Heritage Centre, Historic Centre of Rome, the Properties of the Holy See in that City Enjoying Extraterritorial Rights and San Paolo Fuori le Mura. https://whc.unesco.org/en/list/91/ (checked 19 October 2026)
- Archaeological Institute of America, Archaeology magazine, Roman Colosseum's Sewers Investigated With Robots (29 November 2022). https://archaeology.org/news/2022/11/29/221130-colosseum-sewer-system/ (checked 19 October 2026)
- Smithsonian magazine, Secrets of the Colosseum (January 2011). https://www.smithsonianmag.com/history/secrets-of-the-colosseum-75827047/ (checked 19 October 2026)
- Smithsonian magazine, A New Recreation Shows How Ancient Romans Lifted Wild Animals Into the Colosseum (2015). https://www.smithsonianmag.com/travel/how-ancient-romans-got-wild-animals-colosseum-180955580/ (checked 19 October 2026)
- Lösch S, Moghaddam N, Grossschmidt K, Risser DU, Kanz F (2014). Stable isotope and trace element studies on gladiators and contemporary Romans from Ephesus (Turkey, 2nd and 3rd Ct. AD): implications for differences in diet. PLOS ONE 9(10): e110489. https://doi.org/10.1371/journal.pone.0110489
- Kanz F, Grossschmidt K (2006). Head injuries of Roman gladiators. Forensic Science International 160: 207–216. https://doi.org/10.1016/j.forsciint.2005.10.010
- Coleman KM (1993). Launching into history: aquatic displays in the early empire. Journal of Roman Studies 83: 48–74. https://doi.org/10.2307/300978
- Beste HJ (2000). The construction and phases of development of the wooden arena flooring of the Colosseum. Journal of Roman Archaeology. https://doi.org/10.1017/s104775940001878x
- Lancaster LC (1998). Reconstructing the restorations of the Colosseum after the fire of 217. Journal of Roman Archaeology 11. https://doi.org/10.1017/s1047759400017232
- Hopkins K, Beard M. The Colosseum. Harvard University Press. https://doi.org/10.2307/j.ctvkjb57x
- Bomgardner DL (2021). The Colosseum. In The Story of the Roman Amphitheatre, 2nd ed. Routledge. https://doi.org/10.4324/9781315724577-1
- Gunderson E (2003). The Flavian Amphitheatre: all the world as stage. In Flavian Rome. Brill. https://doi.org/10.1163/9789004217157_025
- Dodge H (2013). Amphitheaters in the Roman world. In A Companion to Sport and Spectacle in Greek and Roman Antiquity. Wiley. https://doi.org/10.1002/9781118609965.ch37
- Cardarelli E, Cercato M, Orlando L, et al. (2017). Geometry and seismic characterization of the subsoil below the Amphitheatrum Flavium, Rome. Annals of Geophysics 60(4). https://doi.org/10.4401/ag-7124
- PubMed record of Kanz & Grossschmidt 2006. https://pubmed.ncbi.nlm.nih.gov/16289900/ (checked 19 October 2026)
More exhibits
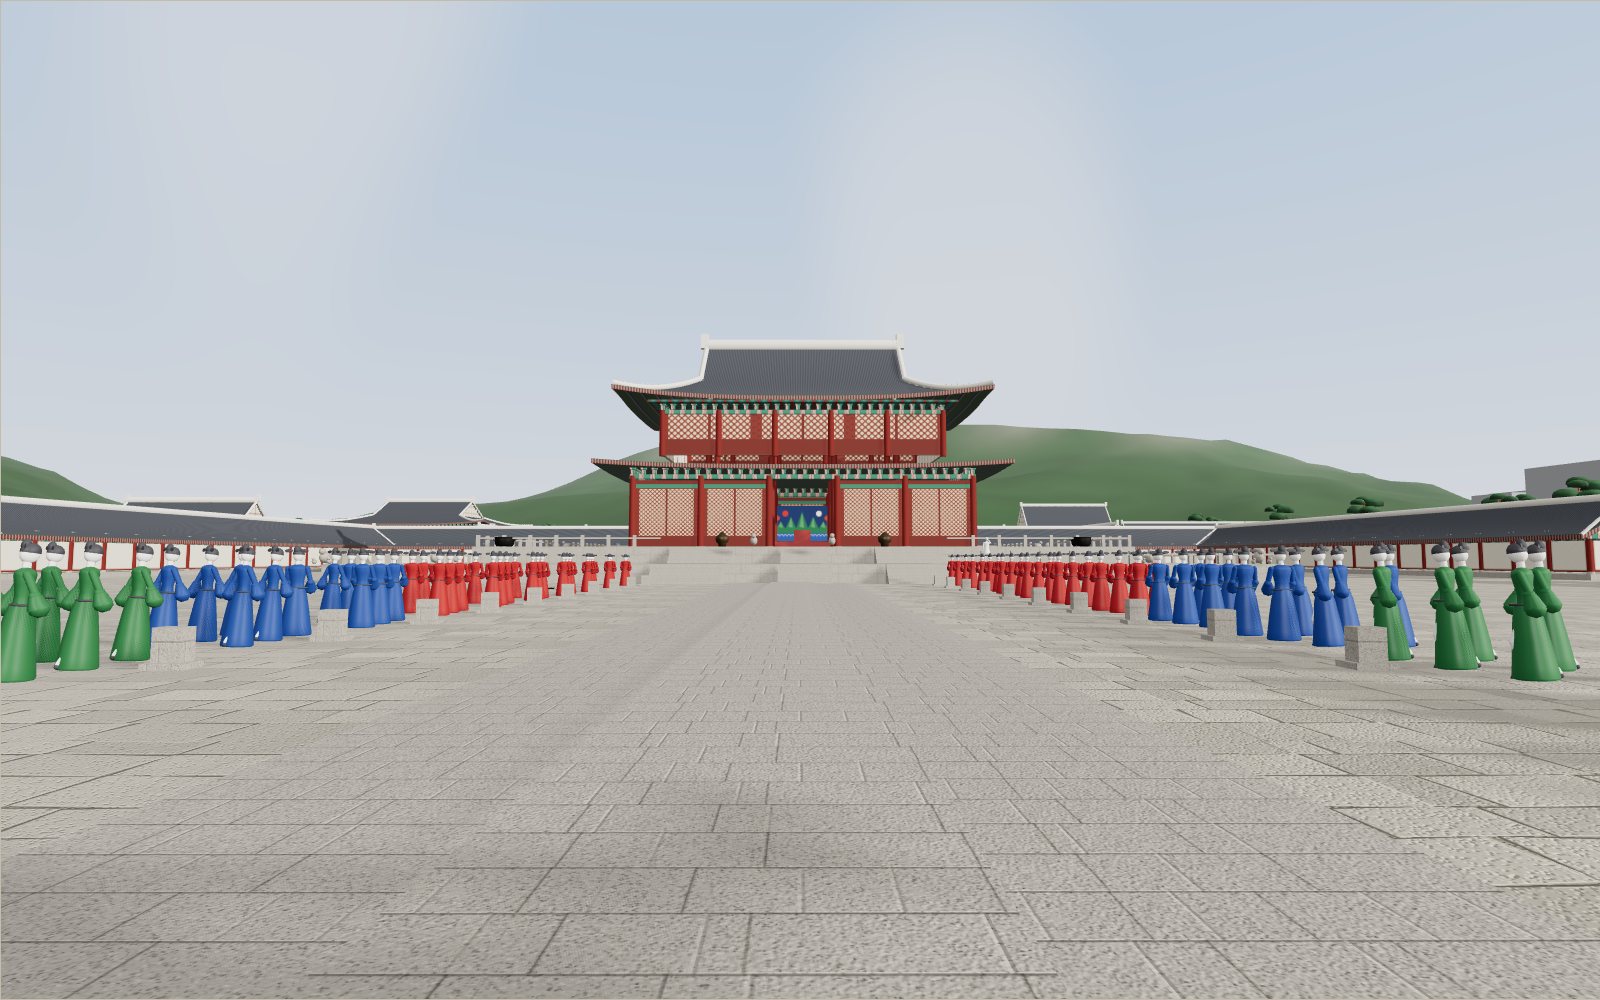
Walk through Gyeongbokgung Palace
In the courtyard of the throne hall, 24 stones told each official where to stand, from the first grade by the hall to the ninth by the gate.
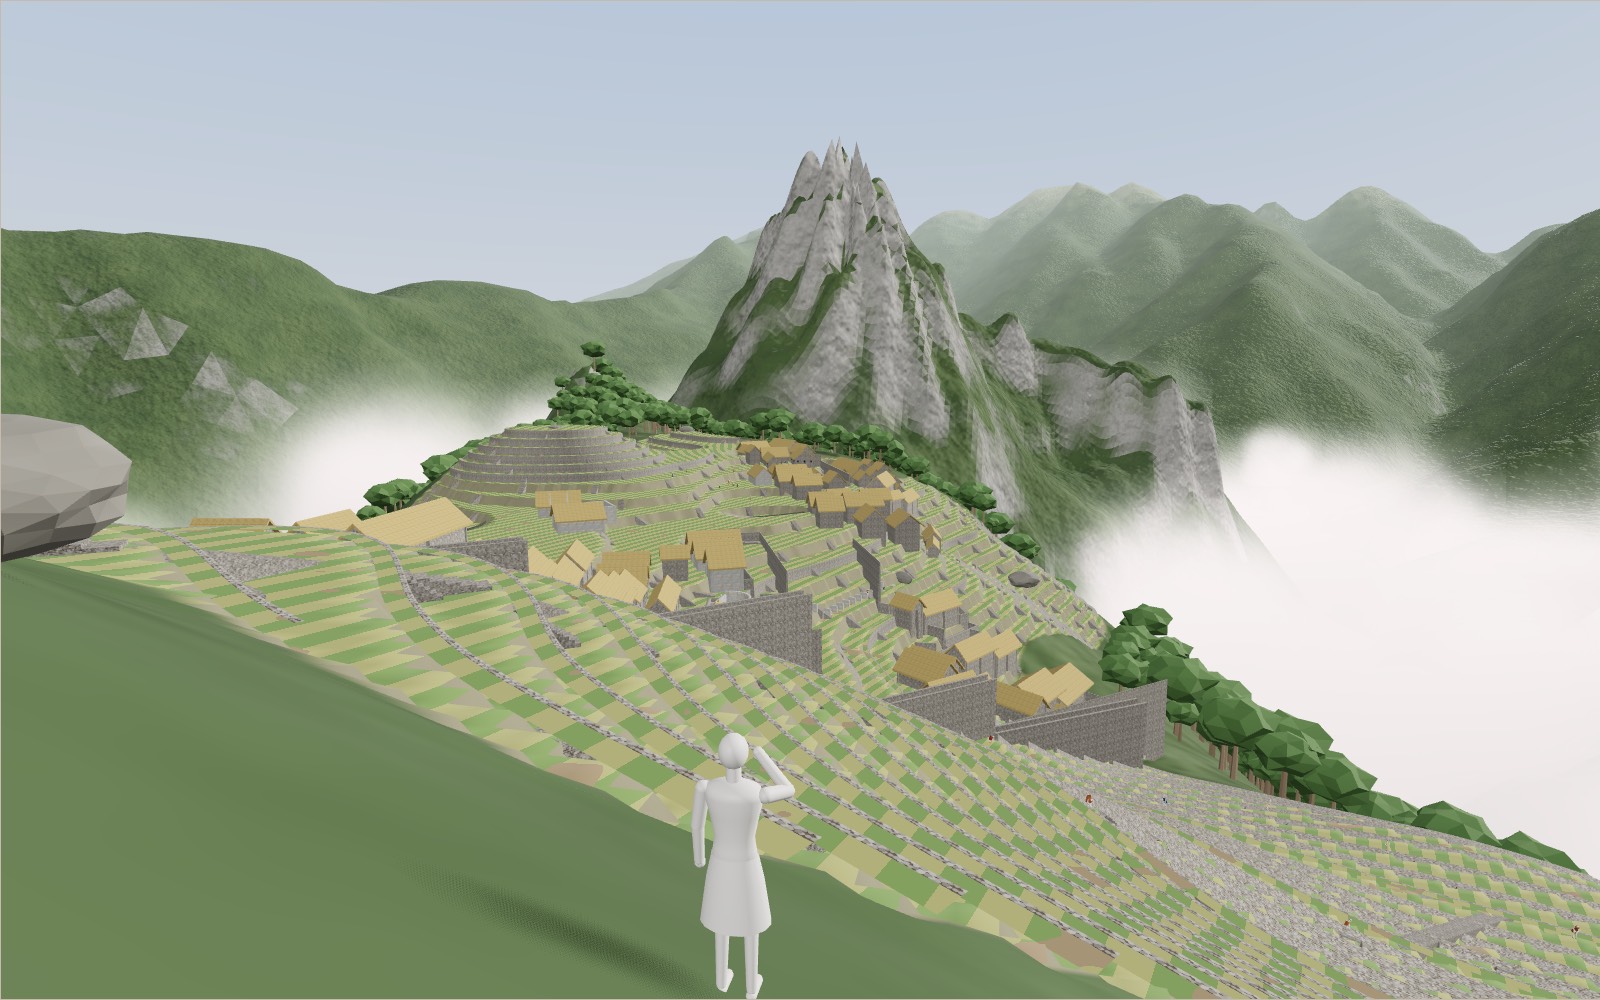
Walk through Machu Picchu
Most of the work that holds Machu Picchu on its ridge, 60 per cent by one estimate, lies under the ground in foundations and drains nobody sees.
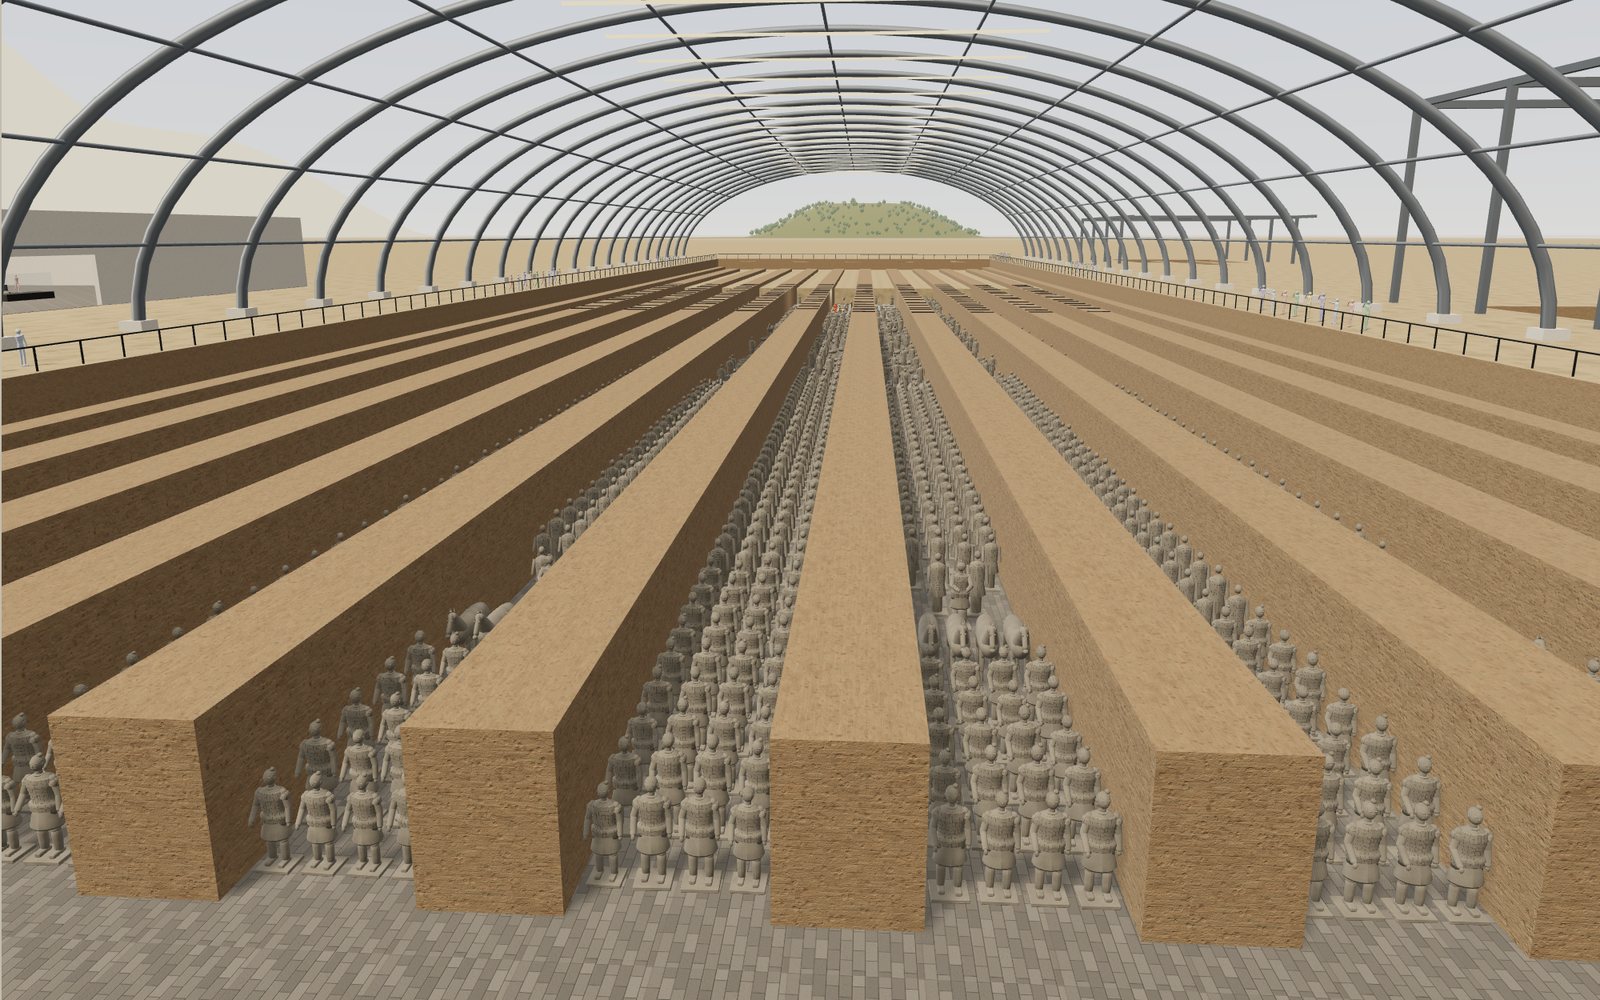
Walk through the Terracotta Army
Pit 1 of the Terracotta Army is 230 m long and holds an estimated 6,000 figures and horses, and every one of them was painted once.
Stone arch bridge: load it and watch how it carries weight
A stone arch has no glue between its blocks, yet it stands on its own once the last stone is set at the top.
Gothic cathedral: flying buttresses, interactive model
The stone vault of Amiens Cathedral hangs 42.3 metres above the floor, and the walls under it are mostly glass.
How a hanok is put together and heated by ondol
The frame of a hanok locks together with carved wooden joints, and under its warm room the smoke from one small fire runs through stone flues to the chimney.