FIG. 110Walk-throughs
Walk through Gyeongbokgung Palace
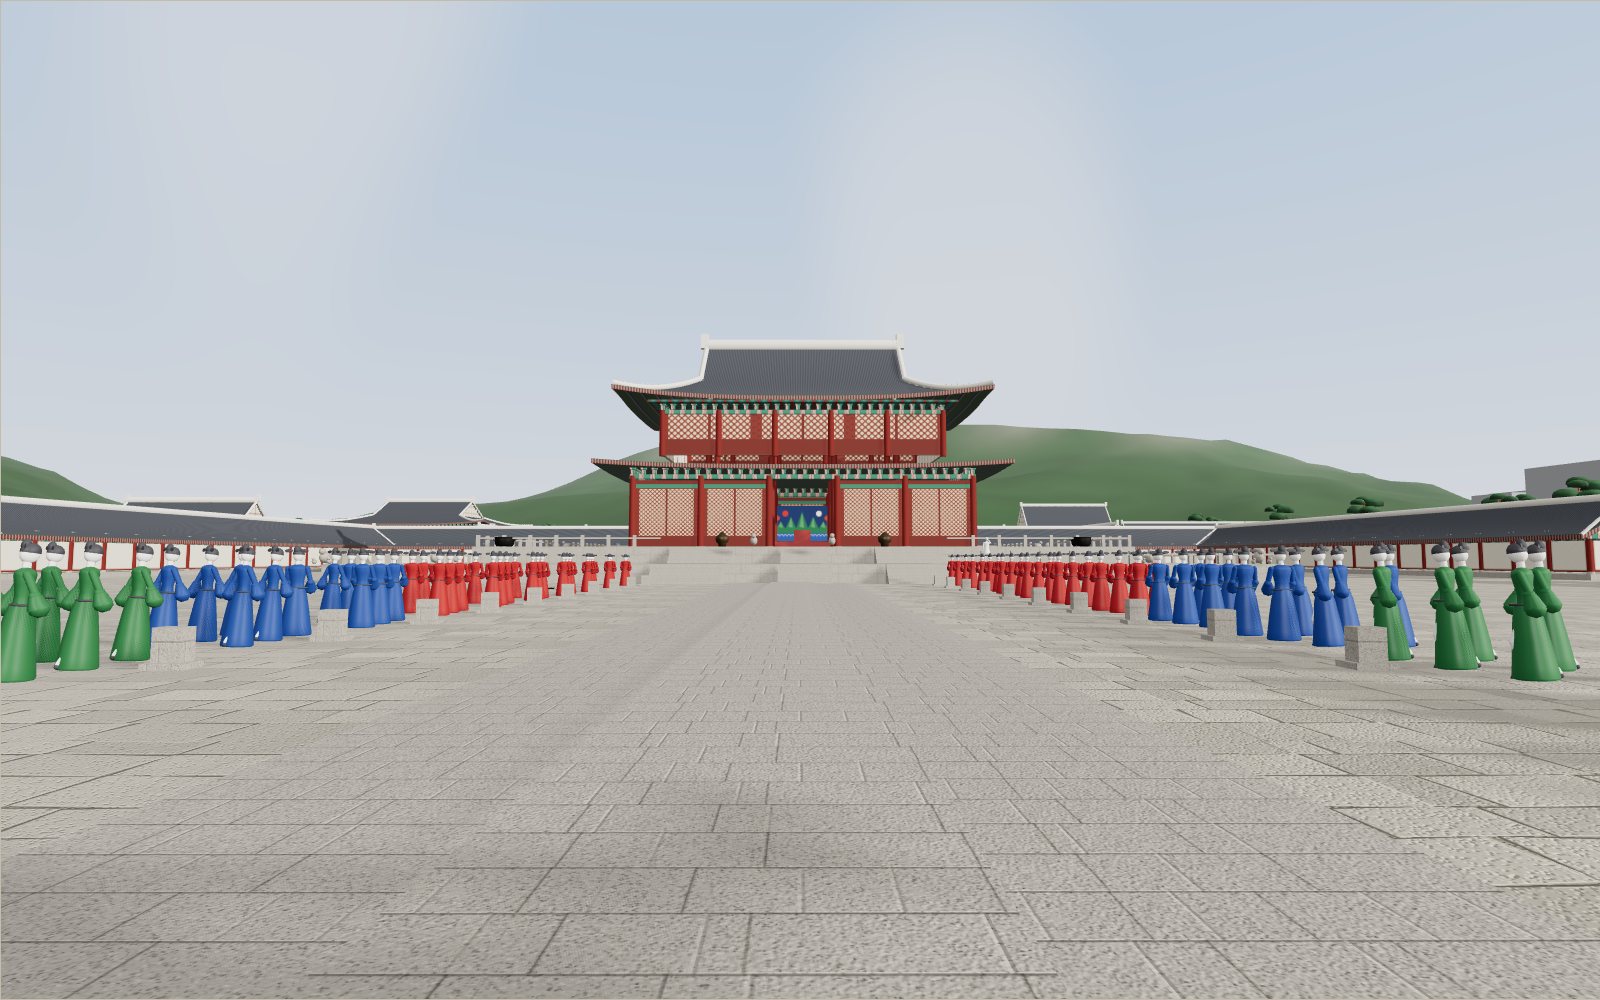
In the courtyard of the throne hall, 24 stones told each official where to stand, from the first grade by the hall to the ninth by the gate.
This device cannot show the 3D model. You can read the guide steps below as text.
1 / 15 The morning assemblyYou stand in the courtyard of Geunjeongjeon in the 1880s. Officials in red, blue and green robes walk in from the side gates, find their rank stones and bow four times toward the hall. The robes are coloured by grade; nobody in the model has a face.
Drag to turn. Scroll or pinch to zoom.
What you are walking through
Gyeongbokgung is the first palace of the Joseon dynasty, built in 1395 when King Taejo moved his capital to Hanyang, the city that is now Seoul. It sits at the foot of Bugaksan, with its main gate opening onto the wide street where the government ministries once stood. Most visitors walk in through Gwanghwamun, cross a court or two, stop at the throne hall and leave by the pond of Gyeonghoeru. What they see is a part of what stood in the 1880s, rebuilt over the last 30 years after a century in which the palace was burned, left empty, rebuilt, pulled down and covered by a colonial government building.
This model lets you walk the palace as it stands on today's map and move a year slider through its history: the founding in 1395, the great pavilion of 1412, the empty site after the war of 1592, the rebuilding of the 1860s, the palace of King Gojong in the 1880s, the colonial period around 1930, the city of 1990 just before restoration began, the return of Gwanghwamun in 2010, and today. The buildings appear and disappear with the years. So does the furniture of each period: the rank stones of the courtyard, the woldae terrace in front of the main gate, the Government-General building, the concrete gate of 1968.
The plan of the buildings comes from OpenStreetMap, the open map of the world, measured in metres and turned by 2.2 degrees so that the axis of the palace runs straight up the screen. The sizes of the main structures come from the Korea Heritage Service and its excavation reports where they have been published; where the model has to guess, as with the height of a gate tower or the exact place of a lost wall, the text says that the value is an estimate. The people are smooth, faceless mannequins. Their robes are coloured by rank, and that is all they show.
The first ten seconds
The exhibit opens in the courtyard of Geunjeongjeon, the throne hall, in the 1880s. Officials walk in from the side gates of the courtyard and spread out along the stone path in the middle. Each one goes to a small stone post with a grade carved on it, and stands behind it. When the rows are full, they bow toward the hall four times, kneeling and rising. Then the courtyard is quiet until the next assembly.
What you are watching is the arrangement that the rank stones were made for. The Korea Heritage Service describes the rule: the stones stand twelve on each side of the courtyard, 24 in all; the closer to the hall, the higher the rank; civil officials stood on the left of the king, which is the east side, and military officials on the right, the west side. The model sends a handful of people to each stone, more to the junior grades than to the senior ones, so that the rows look as they would in a crowded assembly.
You can replay the assembly at any time with the "Assembly" button by the year bar, and under "Me" you can choose a grade and a side and walk to the stone that would have been yours.
Where the palace stands
The palace was laid out with a mountain behind it and a wide street in front. The Korea Heritage Service puts it this way: Gyeongbokgung was placed below Baegaksan (now Bugaksan) on broad ground, and the wide Yukjo street opened in front of its main gate, making the palace the centre of the plan of Hanyang. In the model, Bugaksan rises behind the throne hall and Inwangsan to the west. They are shaped as simple hills; their summits are in the right directions, but their slopes are not surveyed.
The buildings of the palace line up on a north–south axis: Gwanghwamun, Heungnyemun, Geunjeongmun, the throne hall Geunjeongjeon, the king's office Sajeongjeon, his sleeping hall Gangnyeongjeon and the queen's hall Gyotaejeon. When the main gate was excavated in 2007, the archaeologists found that this line from Gwanghwamun through Geunjeongjeon to Gangnyeongjeon ran straight without error. Everything else, from the banquet pavilion in the west to the crown prince's quarters in the east, is grouped round courtyards on both sides of that line.
The Korea Heritage Service gives the designated area of the palace as 432,703 square metres. In the model the walls you can walk to enclose a little less, because the north end beyond Sinmumun, once the rear garden, is outside the model.
From 390 bays to about 7,700
Korean buildings are counted in kan, the space between two columns. The Annals of the Joseon Dynasty record that the new palace finished in the ninth month of 1395 had about 390 kan: the throne hall, the king's office, the sleeping halls and the corridors and gates that joined them. A few days later the king asked his minister Jeong Do-jeon to name the halls, and he gave the names that are still on the boards: Gyeongbokgung for the palace, Geunjeongjeon for the throne hall, Sajeongjeon, Gangnyeongjeon, and the small halls Yeonsaengjeon and Gyeongseongjeon on either side of the king's quarters. The name Gyeongbok means, in the Heritage Service's words, that the new dynasty would enjoy great fortune and prosper.
The palace grew for 200 years. The wall round it was completed in 1398. In 1412 King Taejong widened the pond to the west and built the large pavilion he named Gyeonghoeru. In 1426 King Sejong had names given to the gates and bridges, and the south gate became Gwanghwamun. Sejong's reign also added an astronomical platform in the north-west corner, a water clock pavilion south of Gyeonghoeru and an astronomical clock in Heumgyeonggak. The Korea Heritage Service notes that Hunminjeongeum, the Korean alphabet, was created and proclaimed in this palace in Sejong's time.
When the palace was rebuilt in the 1860s, it was far larger than the first one. The palace authority's answers for visitors put it at about 7,700 kan; the Heritage Service's introduction speaks of some 500 buildings packed together like a maze. After the colonial period only 36 buildings were left. The year slider shows only the buildings on today's map, so the 1880s palace in the model is thinner than the real one. The HUD in the corner counts how many of the mapped buildings stand in the year you have chosen.
Gwanghwamun and its terrace
The main gate is a stone base pierced by three arched passages, with a two-storey wooden tower on top. When the National Research Institute of Cultural Heritage dug down to its foundations in 2007, it found the base 34.8 m long from east to west, with 10.2 m of its 14.7 m depth still in place, and three gate openings. The records say the middle passage was for the king, the east one for civil officials and the west one for military officials. In the model the stone base is 7 m high; that height is an estimate.
In front of the gate is the woldae, a raised stone terrace. The Heritage Service notes that a woldae with a balustrade in front of a palace gate is found only at Gwanghwamun. The diary of the rebuilding records that on the third day of the third month of 1866 the terrace was built in front of Gwanghwamun, filled with the waste earth that had piled up inside the palace, "some 40,000 loads". The excavation of 2022 and 2023 found it 48.7 m long and 29.7 m wide, with a royal path about 7 m wide in the middle and stairs at its south end. It went through four stages: first three separate stairs, then a ramp in the middle, then a wider ramp with the stairs pushed to the sides and a single tramline laid across it, and finally destruction when the tramline was doubled around 1923. Stones from the old balustrade had been kept at the royal tombs of Donggureung; they were brought back for the rebuilt terrace, which opened on 15 October 2023.
The model shows the terrace in the years it existed, 1866 to 1922 and from 2023. In the other years you step straight from the road into the arches.
A pair of haechi, mythical beasts said to tell right from wrong, sits in front of the terrace. The Korea Heritage Foundation counts many more of them inside the palace, on the terrace of the throne hall.
The changing of the guard
Between Gwanghwamun and Heungnyemun is the court where the gate guards change. The Korea Heritage Foundation, which runs the ceremony, holds it every day except Tuesday, the day the palace is closed, at 10:00 and 14:00. It takes about 20 minutes. At 11:00 and 13:00 there is a shorter gate watch of ten minutes, and the guards drill in front of Hyeopsaengmun at 9:35 and 13:35. In bad weather the ceremony can be cancelled.
The Foundation lists 14 steps. The guards on duty march in through Hyeopsaengmun and take post inside Gwanghwamun. A drum sounds three times, the first signal. A horn player called the chwirachi signals the start. The band enters, then the relieving guards, who line up and form for the change and march to the gate. At the second drum signal the two commanders salute and check each other's passwords. The new guards take post, the old ones are counted, and at the third drum signal the old guards march out.
"Guard change" in the exhibit shows the time in Seoul now and when the next ceremony starts, then plays the 14 steps in about 90 seconds with fewer people than the real one.
Heungnyemun and the royal stream
The second gate opens into a court crossed by a stone channel, the royal stream. A bridge, Yeongjegyo, carries the path over it, and four scaled beasts called cheollok watch the stream from its banks.
This whole court is a reconstruction. When the Government-General building was built here between 1916 and 1926, Heungnyemun, its corridors and the stream with Yeongjegyo were removed, as the National Archives of Korea record. After the building came down in 1995 and 1996, the gate, the corridors and the bridge were rebuilt and opened in 2001. If you set the year to 1930 or 1990, the court disappears under a stone block 131 m long.
The courtyard of the throne hall
Through Geunjeongmun you come into the courtyard where the dynasty held its largest ceremonies. The Heritage Service lists them: coronations, the greetings of officials, audiences for foreign envoys and court banquets. The courtyard is paved with rough granite slabs called bakseok and crossed by a three-lane path, samdo, whose raised middle lane was for the king. Along the path stand the rank stones. In the ground are iron rings; the Academy of Korean Studies describes them as rings for the ropes of an awning (chail) stretched over the courtyard.
Round the courtyard runs a corridor building, the haenggak. Its east and west sides each have a two-storey tower; Jeong Do-jeon named them in 1395, Yungmunnu for the east and Yungmunu for the west.
Why are the slabs rough? The common explanations are that a rough surface reflects less glare in sunshine and is less slippery in rain. These are explanations offered by guides and writers, not a rule recorded at the time, and the exhibit treats them as such. What you can see in the model is what happens when it rains: the joints darken first, water finds its way between the slabs, and the courtyard drains. Turn on "Rain" or press R.
The rank stones
The stones were not there at the start. The Korea Heritage Service tells how King Jeongjo, in the ninth month of 1777, ordered stones to be set up in the courtyard of Injeongjeon at Changdeokgung, because the order of the officials at ceremonies kept falling apart. Jeongjo's ruling, recorded in the Annals, was that stones should be set up by grade so that the rows could be fixed. The stones of Gyeongbokgung belong to the rebuilding of the 1860s, so in the model they are missing in 1395 and 1412.
The officials of Joseon were ranked in nine grades, each divided into senior and junior, 18 in all. Grades one to three were the senior officials who decided policy; a civil official of senior third grade, tongjeong daebu, or a military official of the same grade was the lowest of them. The rank stones keep this line: grades one to three have separate stones for senior and junior, six stones; grades four to nine have only one stone each, six more. That makes twelve on each side. A plan of the assembly from 1778, kept at the Jangseogak archive, shows officials of the fourth grade and below standing together without the senior and junior division.
The robes in the model are coloured in three groups: red for the senior grades, blue for the middle grades and green for the junior grades. Official robes in Joseon were indeed coloured by rank, but the Academy of Korean Studies notes that the colours were often not kept to the rules and changed many times, and after 1884 black robes became the norm. The three colours are a simplification so that you can read the rows at a glance.
Geunjeongjeon
The throne hall stands on two tiers of stone terrace with balustrades. It has five bays across and five deep and two storeys of roof, and it is a National Treasure. In the model the inside is one tall room. The model cuts away the front half when you turn on "See inside": the throne stands on a raised dais under a carved canopy, and behind it is a painted screen of the Sun, the Moon and the Five Peaks. The painting in the model is drawn in code and only follows the layout of the real screen: a red sun, a white moon, five peaks, pines and waves.
Look up. In the canopy ceiling two golden dragons chase a pearl. The Korea Heritage Foundation describes them: two dragons with seven claws, biting each other's tails, their bodies gold and their wings and tails red. Seven claws is unusual. A five-clawed dragon was the usual mark of an emperor, and when Gojong later declared the Korean Empire he used five-clawed dragons in the throne hall of Gyeongun palace. The Foundation calls the seven-clawed dragons of Geunjeongjeon the finest of the dragon patterns in the palace. The interior was opened to visitors for the first time in 2019, in a trial of guided visits.
Guardians on the terrace
The Korea Heritage Foundation counts the carved animals of the terrace. On the upper terrace, by the stairs on each side, sit the four guardians of the directions: the blue dragon on the east, the white tiger on the west, the red bird on the south and the black tortoise on the north. Of the five palaces of Joseon, Geunjeongjeon is the only one with the four guardians and the zodiac animals together.
The zodiac animals sit on the terrace at the stairs, placed by direction: snakes, oxen and rabbits on the east side, horses and tigers on the south, sheep, monkeys and roosters on the west, rats on the north. Three of the twelve are missing: the dragon, the dog and the pig. No record explains why. The explanation usually given is that the dragon, the sign of the king, was everywhere already, and that the dog and the pig were thought to clash with it. The model shows the guardians as simple carved shapes; walk round the upper terrace to find the red bird by the south stairs.
The terrace also carries haechi, the same beasts as in front of Gwanghwamun: lying ones on both sides of the royal stairs, seated ones by the lower stairs, heads at the east and west stairs, and on the south side families of three, with cubs on their mothers' backs or bellies. There are 22 in all.
Deume and incense burners
By the stairs of the upper terrace stand two wide iron vessels. They are called deume, and they were kept full of water. The Academy of Korean Studies explains the belief behind them: if the spirit of fire saw its own face in the water, it would take fright and shrink away, and the fire would be put down. They are a charm against fire for a building made of wood. On the front of the terrace stand bronze incense burners.
The roof and its figures
The upper roof of Geunjeongjeon is of the paljak type, a hip-and-gable roof: hipped slopes below, and above them a triangular gable on each short side. Its ridges are plastered white. At each end of the main ridge is a large ornament, the chwidu, and down each of the four corner ridges sits a row of small clay figures called japsang.
The Academy of Korean Studies traces the figures to a list in the 17th-century collection Eou yadam. A newly appointed official, it says, had to recite the names of the ten figures on the palace gate ten times in one breath before his seniors would accept him. The ten are Daedangsabu (the Tang monk Xuanzang of the Chinese novel Xiyouji), Sonhaengja (Sun Wukong), Jeopalgye (Zhu Bajie), Sahwasang (Sha Wujing), Mahwasang, Samsalbosal, Iguryong, Cheonsangap, Igwibak and Natodu. Palace buildings carry different numbers of them. Geunjeongjeon has seven on each corner ridge of its upper roof. Gyeonghoeru has eleven, which the palace authority notes is the most of any building in Korea. Challenges four and five ask you to count them.
The model builds every roof in the same way. A roof is a set of curved surfaces over the plan of the building: the slope is shallow at the eaves and steeper toward the ridge, the line of the eaves rises toward the corners, and in plan the corners reach further out than the middle of each side. Under the tiles is a soffit painted with rafters, and the ends of the rafters show as rings along the edge. These curves are drawn by rule, not measured from a particular building.
Sajeongjeon and the king's quarters
Behind the throne hall, through Sajeongmun, is Sajeongjeon, where the king met his ministers for daily business, with two smaller offices on either side. Further north are Gangnyeongjeon, the king's sleeping hall, with Yeonsaengjeon and Gyeongseongjeon to the east and west, all three named in 1395. Then comes Gyotaejeon, the queen's hall.
Both sleeping halls were rebuilt in 1995. In the colonial years they had been taken down: the palace chronology records that in 1920 buildings of Gyeongbokgung were dismantled to rebuild Daejojeon and Huijeongdang at Changdeokgung after a fire there in 1917. Set the year to 1930 and the king's and queen's quarters are empty ground.
Amisan and its chimneys
Behind the queen's hall is a terraced garden called Amisan, after a mountain in China. The Academy of Korean Studies records that it was heaped up from the earth dug out for the pond of Gyeonghoeru. On its terraces stand four hexagonal brick chimneys, a Treasure since 1985, decorated with patterns in brick. They are the chimneys of the queen's hall, set in the garden away from the building.
In the model the chimneys carry a simple pattern drawn in code; the real ones are worth looking up in photographs.
Gyeonghoeru
West of the king's quarters is a rectangular pond, and in it, on a square island, stands Gyeonghoeru, the banquet pavilion. The Annals record that in the fifth month of 1412 King Taejong named the new pavilion Gyeonghoeru, saying that he had built it to hold banquets for the envoys of China, not for his own pleasure. The National Heritage Portal adds that the first pavilion of 1395 had been small, and that the pond was widened when the large pavilion was built.
The pavilion is seven bays across and five deep, two storeys under a hip-and-gable roof. The Academy of Korean Studies calls it the largest pavilion of a single plan in Korea. The ground floor is a forest of stone pillars, 48 in all: 24 square ones round the outside and 24 round ones inside. The upper floor is a wooden floor laid in three levels, so that each guest sat at the height that matched his rank. Three stone bridges join the island to the east bank.
The pillars have a history of their own. In a repair of 1475, according to the Heritage Portal and a petition recorded in the Annals of King Seongjong, the stone pillars were carved with dragons. When the palace burned in 1592, the wooden pavilion was lost and the stone pillars were left standing; they stood alone for about 270 years. The pillars of the 1867 rebuilding are plain, square outside and round inside. Set the year to 1592 to see the empty pillars.
A book written in 1865, the Gyeonghoeru samsimnyukgung jido (map of the 36 palaces of Gyeonghoeru) by Jeong Hak-sun, reads the plan of the pavilion as a model of the order of nature. The Academy of Korean Studies summarises it: each of the 24 outer pillars stands for one of the 24 seasonal divisions of the year. Turn on "Seasons on the pillars" to see the 24 divisions on the outer pillars. Which pillar carries which name in the model is our placement, starting from the winter solstice on the north side, not a reading of the book.
On the map the pond measures about 128 m from east to west and 113 m from north to south, with two small islands planted with pines at its west end. The pavilion stands toward the east side of the pond.
At night, with "Banquet at Gyeonghoeru" turned on, officials sit in rows on the upper floor and lanterns hang along the eaves. You can climb the stairs at the south-east and south-west corners.
Sujeongjeon
South of the pond is a long hall of ten bays by four, Sujeongjeon. The Academy of Korean Studies records that it stands where King Sejong's Hall of Worthies, Jiphyeonjeon, worked; the building of that name burned in 1592, and the hall was rebuilt under a new name in the 1860s. It became a Treasure in 2012.
Jagyeongjeon and the chimney of ten symbols
East of the queen's hall is Jagyeongjeon, built in 1865 for Queen Dowager Sinjeong, who had ordered the rebuilding of the palace. It burned and was rebuilt in 1888. Its back wall has a chimney built into it: a brick panel 381 cm wide and 236 cm high, decorated with the ten symbols of long life. The Academy of Korean Studies lists them: the sun, mountains, clouds, rocks, pines, bamboo, turtles, deer, cranes, lotus and the mushroom of immortality, each made of shaped bricks and set in plaster. Above them a dragon is flanked by cranes holding mushrooms in their beaks. The Academy calls it the finest of the chimneys in the palaces of Joseon.
Hyangwonjeong
In the north of the palace is a second pond, Hyangwonji, and on an island in it a hexagonal pavilion of two storeys, Hyangwonjeong. For a long time no one knew when it was built; the first written mention is in the Diary of the Royal Secretariat for 1887. During a repair from 2018 to 2021 the timber was dated by its tree rings: the wood had been felled in 1881 and 1884, so the Heritage Service now puts the building at about 1885.
The repair found more. The ground floor has an underfloor heating flue, and the remains of its low chimney were found at the edge of the pond; smoke tests showed that it still draws. The pavilion had been leaning because the stone under one of its six columns had cracked and sunk; the stone was reinforced with timber piles in the traditional way.
The bridge, Chwihyanggyo, has moved. It was built on the north side, toward the king's residence of Geoncheonggung. It was destroyed in the Korean War, and in 1953 a new bridge was built on the south side for visitors. In 2021 the bridge went back to the north side, rebuilt as an arched wooden bridge. In the model you cross from the south in the years 1953 to 2020 and from the north before and after.
In the model the surface of the pond carries lotus leaves.
Geoncheonggung
North of the pond, King Gojong built a residence of his own in 1873, Geoncheonggung. In 1895 Empress Myeongseong was killed there by Japanese assassins, at Okhoru in the queen's quarters Gonnyeonghap; the Heritage Service calls it the tragic place of the Eulmi incident. In the following year the king left the palace for the Russian legation and did not return. Geoncheonggung was demolished in the colonial period and rebuilt in 2006 and 2007.
Other quarters
The model includes the other groups of buildings on the map. To the west of Geoncheonggung is Jibokjae, the king's library, with brick gable walls and the small octagonal pavilion Paruj beside it. In the north-west corner is Taewonjeon, rebuilt in 2005. East of the throne hall are the quarters of the crown prince, rebuilt in 1999, and Gyejodang, his office, rebuilt in 2023. North of the queen's hall is Heungbokjeon, rebuilt in 2019. Hamhwadang and Jipgyeongdang in the north survived the colonial period.
These buildings are drawn from their outlines on the map with the same rules: a stone base, columns, beams painted in green dancheong, latticed doors or plaster walls, and a curved roof whose kind depends on the shape of the plan. The corridors are drawn the same way from the corridor outlines on the map.
1592: the fire and the empty palace
In the spring of 1592 Japanese armies landed at Busan and marched on the capital. On the last day of the fourth month King Seonjo left the city. The revised Annals of his reign describe what followed: even before the royal party left, people of the city broke into the royal treasury; after it left, rioters burned the offices that kept the slave registers, looted the palace stores and set fire to them to hide their tracks, and Gyeongbokgung, Changdeokgung and Changgyeonggung all burned at once. This is the official record; it was written later, after the war, and historians read it with that in mind.
The palace was not rebuilt. The Heritage Service explains that the site was large, the materials and labour hard to raise, and the site was thought unlucky, so Changdeokgung and Changgyeonggung were rebuilt first. Changdeokgung became the main palace in practice, and for about 270 years Gyeongbokgung was an empty site with stone terraces and the pillars of Gyeonghoeru. In the model, set the year to 1592 to see it. Trees grow in the courtyards; this is an illustration, not a record of particular trees.
1865 to 1868: the rebuilding
In the fourth month of 1865 the queen dowager ordered Gyeongbokgung rebuilt, calling it the first and proper palace of the dynasty. The work was led by the regent Heungseon Daewongun, the father of the young King Gojong. The diary of the work, kept by Won Se-cheol of the Hanseong office from the first day of the fourth month of 1865 to the fourth day of the seventh month of 1868, survives in nine volumes at Waseda University. On the second day of the seventh month of 1868 the king moved in; the Annals quote him saying that the palace had been built in only about 40 months and that something left undone for 300 years had now been finished.
The rebuilt palace was larger than the first. Gojong added Geoncheonggung in 1873, Hyangwonjeong about 1885 and Jibokjae later. In the model the year 1867 shows the first rebuilding and the 1880s these additions.
The colonial period
After Korea was annexed by Japan in 1910, the Heritage Service writes, the palace began to be destroyed according to plan. In 1915 the colonial government held a large industrial exhibition in the palace, the Joseon Industrial Exhibition, and most of the halls were pulled down to make room for it. The Heritage Service's article on Gwanghwamun speaks of most of the palace's 7,000 kan being demolished.
In 1916 the Government-General of Korea began a new headquarters in the palace grounds, between Geunjeongmun and Gwanghwamun. The National Archives describe the building: a stone-faced reinforced concrete block, 131 m across the front and about 70 m deep, built over ten years at a cost of seven million yen, occupied in January 1926 and formally opened in October 1926. The Academy of Korean Studies gives its height as 23.3 m, with the top of the dome at 54.7 m, a footprint of 6,980 square metres and a floor area of 31,693 square metres, and notes that before and after its construction about 4,000 of the palace's 7,500 kan were destroyed. To make room for it, Heungnyemun and its corridors, the stream and Yeongjegyo were removed.
The main gate was in the way. The Heritage Service records that when the colonial government planned to pull down Gwanghwamun in 1927, there was strong opposition in Korea and in Japan as well, and the gate was taken down and rebuilt instead on the east wall, north of Geonchunmun, where the main gate of the National Folk Museum is now. The model places it there in 1930, without the exact position.
The rear garden of the palace, north of Sinmumun, became the site of the governor-general's residence. After liberation it became the president's office Gyeongmudae, later renamed Cheong Wa Dae, and the governor's house was pulled down.
After 1945
The Government-General building outlived the colonial government. The National Archives trace its uses: the offices of the United States military government from 1945, the government offices of the Republic of Korea from 1948, known as the Capitol, Jungangcheong. Its interior burned in the Korean War. From 1986 it housed the National Museum of Korea. In November 1993 the government announced that it would be demolished. On 15 August 1995, the 50th anniversary of liberation, the spire on its dome was removed, and the demolition was completed in December 1996.
Gwanghwamun had its own war. The Heritage Service records that its wooden tower was destroyed by bombing in 1951, leaving the stone base on the east wall. In 1968 the gate was rebuilt near its old place, with the tower in reinforced concrete. It was aligned with the road and the buildings around it, not with the palace. When the foundations of the original gate were excavated in 2007, the 1968 gate turned out to stand 11.2 m north and 13.5 m east of the original place, and turned 3.75 degrees from the axis of the palace. Set the year to 1990 and walk through the concrete gate to feel the twist; one of the challenges asks you to.
Restoration
The rebuilding of the palace began in 1990. The Heritage Service's 2007 summary lists five stages: the king's and queen's quarters from 1990 to 1995, the crown prince's quarters from 1994 to 1999, Heungnyemun and its corridors from 1996 to 2001 on the site of the Government-General building, Taewonjeon from 1997 to 2004, and Gwanghwamun and the other areas from 2003. Each stage starts with excavation, to find where each building stood and how its floors, heating and drains were laid, and only then rebuilds.
The concrete Gwanghwamun was taken down from 4 December 2006, the day on which, 613 years earlier, King Taejo had held the ceremony to break ground for the palace. The new gate was built in wood on the excavated foundations and returned in 2010. A second phase of restoration followed, which brought back Heungbokjeon in 2019, the north bridge of Hyangwonjeong in 2021, and in 2023 the woldae of Gwanghwamun and Gyejodang.
How the model was made
The plan of every building, corridor and wall comes from OpenStreetMap, downloaded for this exhibit in October 2026. The outlines in the map trace the edges of the roofs, so the model places the columns a little inside them. Corridor buildings that the map traces as rings are cut into straight corridor pieces; round the two front courtyards the rings are drawn by hand. The pond of Hyangwonji is not in the map, and its shape in the model is an estimate.
The years in which each building stands come from the Heritage Service's chronology. Where a building has no date of its own, the model uses the date of its area: for example, a corridor in the crown prince's quarters is taken to have been demolished in the colonial period and rebuilt in 1999 with the rest of the quarters. The 1395 palace uses the same buildings as the 1860s palace on its axis; the real first palace had different and fewer buildings, and its plan is not known in that detail.
Heights are estimates except where a figure is given in the text: the 7 m stone base of Gwanghwamun, the 0.7 m terrace in front of it, and the 23.3 m and 54.7 m of the Government-General building. The throne hall in the model is about 22 m to the ridge.
How the model differs from reality
The model leaves out a great deal. Most of the corridors are drawn closed, with plain walls, where many real ones are open on one side. Every hall has the same kind of brackets and the same painted patterns; real dancheong differs from building to building. The interiors are empty except in the throne hall and on the upper floor of Gyeonghoeru. There are no doors that open, no floors heated, no kitchens. The mountains are simple hills and the city outside the walls is grey blocks.
The people are a sign of who used each space, not a reconstruction of a particular day. The morning assembly in the model is the same in 1395 and in the 1880s, although court ceremony changed over five centuries and the rank stones did not exist before 1777. The changing of the guard is a modern re-enactment and is shown only in today's palace.
The trees in the empty palace after 1592 are an illustration. The model's lotus leaves and pines are generic.
Moving around
Walk with the WASD keys or the arrow keys, drag to look and click on the ground to walk there; Shift makes you hurry. On a phone the left thumb walks and the right thumb looks. The buttons at the bottom switch between walking, running and the view from above. In the view from above, click the map to fly to that place. The four buttons near the top right jump to Gwanghwamun, the throne hall, Gyeonghoeru and Hyangwonjeong. The year bar at the bottom changes the century; the comma and full stop keys step through it.
The orange figure is you, at the height you set under "Me". It stands by your rank stone, by the terrace of the throne hall, under Gyeonghoeru and in the arch of Gwanghwamun, so that you can compare.
Challenges, finds and cards
13 challenges ask you to count, find and watch things: your own rank stone, the number of rank stones, the pillars of Gyeonghoeru, the figures on the roofs, the years the palace lay empty, the years the Government-General building stood, the claws of the dragons, the two deume, a whole changing of the guard, rain on the courtyard, the island of Hyangwonjeong and a walk through the crooked gate of 1968. A star stays in your browser.
21 hidden finds open a card when you get close and look at them. Nine reversal cards set what many people think beside what the records say. The guide lists more than 100 things to see, with a filter by kind and a search; most can be reached with one press.
Questions
How big is Gyeongbokgung?
The Korea Heritage Service gives the designated area of the historic site as 432,703 square metres. In the 1860s it held about 7,700 kan of buildings, some 500 buildings in all.
When was Gyeongbokgung built?
It was finished in the ninth month of 1395, three years after the founding of the Joseon dynasty, as the first palace of the new capital. It burned in 1592 and was rebuilt from 1865 to 1867.
What does the name mean?
Jeong Do-jeon chose the name in 1395. The Heritage Service explains it as a wish that the new dynasty would enjoy great fortune and prosper.
Why was the palace empty for so long?
After it burned in 1592, the kings rebuilt Changdeokgung and Changgyeonggung first. The Heritage Service gives the reasons as the size of the site, the difficulty of raising materials and labour, and a belief that the site was unlucky. Gyeongbokgung stayed empty for about 270 years.
What are the rank stones in the courtyard?
They are 24 stone posts that told officials where to stand at ceremonies: twelve on each side, civil officials on the east and military officials on the west, with the highest grades nearest the hall. They were first set up at Changdeokgung in 1777.
Why is the courtyard paved with rough stones?
The slabs, called bakseok, are left rough. Guides commonly say this reduces glare in sunshine and slipping in rain. No rule from the time has been recorded.
What is a deume?
A wide iron vessel kept full of water by the stairs of the throne hall. The belief was that the spirit of fire would see its face in the water, take fright and leave.
How many pillars does Gyeonghoeru stand on?
48 stone pillars: 24 square ones on the outside and 24 round ones inside.
What are the little figures on the roofs?
They are japsang, clay figures on the corner ridges of palace buildings, named after characters of the Chinese novel Xiyouji and other spirits. Geunjeongjeon has seven on each corner ridge of its upper roof, Gyeonghoeru eleven.
Why do the dragons in the throne hall have seven claws?
No record states the reason. The seven-clawed dragons are on the canopy ceiling of Geunjeongjeon. Five claws was the usual mark of an emperor's dragon, which is why the seven-clawed pair is often remarked on.
Where did the Government-General building stand?
Between Gwanghwamun and Geunjeongmun, on the site of Heungnyemun and its court, from 1926. It was demolished in 1995 and 1996, and Heungnyemun was rebuilt in its place in 2001.
Why was Gwanghwamun crooked?
The 1968 gate was rebuilt to line up with the road and the buildings around it. Excavation in 2007 showed that it stood 11.2 m north and 13.5 m east of the original gate and was turned 3.75 degrees off the axis of the palace. The gate rebuilt in 2010 stands on the original foundations.
When is the changing of the guard?
Every day except Tuesday, at 10:00 and 14:00, for about 20 minutes, at Gwanghwamun. There is a shorter gate watch at 11:00 and 13:00. Weather can cancel it.
Is the palace open every day?
It is closed on Tuesdays. Opening hours change with the season; the palace authority publishes them.
Where was Empress Myeongseong killed?
At Okhoru in Geoncheonggung, the king's residence north of Hyangwonji, in 1895.
When was Hyangwonjeong built?
Tree rings in its timber date the felling of the wood to 1881 and 1884, so the pavilion is put at about 1885. The bridge to it went back to the north side in 2021.
What was behind the palace?
The rear garden, north of Sinmumun, where kings held archery and examinations. In the colonial period the governor-general's residence was built there; it later became the site of Cheong Wa Dae.
Is the model an exact copy?
No. The plan is measured from the map, but the heights, the roofs, the colours and the interiors are drawn by rule, and the text marks the values that are estimates.
Terms
- Kan (칸): the space between two columns, the unit for counting the size of a building.
- Woldae (월대): a raised stone terrace in front of an important building or gate.
- Bakseok (박석): roughly dressed stone slabs paving a palace courtyard.
- Samdo (삼도): a three-lane path whose raised middle lane was for the king.
- Pumgyeseok (품계석): rank stones marking where officials of each grade stood.
- Haenggak (행각): a long corridor building round a courtyard.
- Japsang (잡상): clay figures on the corner ridges of a palace roof.
- Chwidu (취두): the large ornament at each end of the main ridge.
- Paljak roof (팔작지붕): a hip-and-gable roof.
- Ujingak roof (우진각지붕): a fully hipped roof, used on the gate towers.
- Dancheong (단청): painted decoration on timber buildings.
- Gongpo (공포): bracket sets that carry the eaves.
- Deume (드므): an iron water vessel set out against fire.
- Haechi (해치): a mythical beast that tells right from wrong.
Sources
- Korea Heritage Service, Royal Palaces and Tombs Center, Gyeongbokgung introduction and history: https://royal.khs.go.kr/ROYAL/contents/R101010000.do (checked 2026-10-20)
- Korea Heritage Service, chronology of the palaces: https://royal.khs.go.kr/ROYAL/contents/R311020000.do (checked 2026-10-20)
- Korea Heritage Service, history of the palaces: https://royal.khs.go.kr/ROYAL/contents/R311010000.do (checked 2026-10-20)
- Korea Heritage Service, visitor course of Gyeongbokgung (Geunjeongjeon, Gyeonghoeru): https://royal.khs.go.kr/ROYAL/contents/R701000000.do (checked 2026-10-20)
- Korea Heritage Service, frequently asked questions on Gyeongbokgung: https://royal.khs.go.kr/ROYAL/contents/R404000000.do?schGroupCode=gbg (checked 2026-10-20)
- Korea Heritage Service, opening hours and closing days: https://royal.khs.go.kr/ROYAL/contents/R702000000.do (checked 2026-10-20)
- National Heritage Portal, Gyeongbokgung introduction: https://www.heritage.go.kr/heri/html/HtmlPage.do?pg=/palaces/palacesRoyalInfo.jsp&pageNo=2_1_1_1 (checked 2026-10-20)
- National Heritage Portal, Geunjeongjeon (National Treasure): https://www.heritage.go.kr/heri/cul/culSelectDetail.do?ccbaKdcd=11&ccbaAsno=02230000&ccbaCtcd=11 (checked 2026-10-20)
- National Heritage Portal, Gyeonghoeru (National Treasure): https://www.heritage.go.kr/heri/cul/culSelectDetail.do?ccbaKdcd=11&ccbaAsno=02240000&ccbaCtcd=11 (checked 2026-10-20)
- Korea Heritage Service digital service, Gyeongbokgung (designated area, Sejong-era instruments): https://digital.khs.go.kr/heri/heriDetail.do?ctptNo=1331101170000&ctptUid=13898859674500300738 (checked 2026-10-20)
- Korea Heritage Service, "Gwanghwamun and Gyeongbokgung, back in their place" (2007 excavation): https://www.cha.go.kr/cop/bbs/selectBoardArticle.do?bbsId=BBSMSTR_1008&nttId=5537&mn=NS_01_09_01 (checked 2026-10-20)
- Korea Heritage Service, size and changes of the Gwanghwamun woldae (2023): https://www.khs.go.kr/newsBbz/selectNewsBbzView.do?newsItemId=155704049§ionId=b_sec_1&mn=NS_01_02 (checked 2026-10-20)
- Korea Heritage Service, the woldae of Gwanghwamun reopened (2023): https://www.khs.go.kr/cop/bbs/selectBoardArticle.do?bbsId=BBSMSTR_1008&nttId=87185&mn=NS_01_09_01 (checked 2026-10-20)
- Korea Heritage Service, Hyangwonjeong restored (2021): https://www.cha.go.kr/cop/bbs/selectBoardArticle.do?bbsId=BBSMSTR_1008&nttId=81534&mn=NS_01_09_01 (checked 2026-10-20)
- Korea Heritage Service, the rank stones of Changdeokgung (2024): https://www.khs.go.kr/cop/bbs/selectBoardArticle.do?nttId=89222&bbsId=BBSMSTR_1008&mn=NS_01_09_01 (checked 2026-10-20)
- Korea Heritage Foundation, changing of the guard, programme: https://www.kh.or.kr/cms/content/view/221 (checked 2026-10-20)
- Korea Heritage Foundation, changing of the guard, steps: https://www.kh.or.kr/cms/content/view/218 (checked 2026-10-20)
- Korea Heritage Foundation, "Animals that guard the palace": https://www.kh.or.kr/short/W1Xm (checked 2026-10-20)
- Academy of Korean Studies, Encyclopedia of Korean Culture, Geunjeongjeon: https://encykorea.aks.ac.kr/Article/E0002442 (checked 2026-10-20)
- Academy of Korean Studies, Encyclopedia of Korean Culture, Gyeonghoeru: https://encykorea.aks.ac.kr/Article/E0002438 (checked 2026-10-20)
- Academy of Korean Studies, Encyclopedia of Korean Culture, Sujeongjeon: https://encykorea.aks.ac.kr/Article/E0002446 (checked 2026-10-20)
- Academy of Korean Studies, Encyclopedia of Korean Culture, Amisan chimneys: https://encykorea.aks.ac.kr/Article/E0002447 (checked 2026-10-20)
- Academy of Korean Studies, Encyclopedia of Korean Culture, chimney of ten longevity symbols: https://encykorea.aks.ac.kr/Article/E0002449 (checked 2026-10-20)
- Academy of Korean Studies, Encyclopedia of Korean Culture, Geoncheonggung: https://encykorea.aks.ac.kr/Article/E0002436 (checked 2026-10-20)
- Academy of Korean Studies, Encyclopedia of Korean Culture, japsang: https://encykorea.aks.ac.kr/Article/E0048208 (checked 2026-10-20)
- Academy of Korean Studies, Encyclopedia of Korean Culture, dallyeong (official robe): https://encykorea.aks.ac.kr/Article/E0013569 (checked 2026-10-20)
- Academy of Korean Studies, Encyclopedia of Korean Culture, the old Government-General building: https://encykorea.aks.ac.kr/Article/E0081313 (checked 2026-10-20)
- National Archives of Korea, the Government-General building (Gwanghwamun): https://theme.archives.go.kr/next/place/governmentOffice.do?flag=2 (checked 2026-10-20)
- Korea Policy Briefing, the interior of Geunjeongjeon opened (2019): https://www.korea.kr/news/policyNewsView.do?newsId=148864004 (checked 2026-10-20)
- Annals of the Joseon Dynasty, Taejo 4 (1395) 9.29, the palace finished: https://sillok.history.go.kr/id/kaa_10409029_006 (checked 2026-10-20)
- Annals of the Joseon Dynasty, Taejo 4 (1395) 9.29, a pond dug in the rear garden: https://sillok.history.go.kr/id/kaa_10409029_004 (checked 2026-10-20)
- Annals of the Joseon Dynasty, Taejo 4 (1395) 10.7, Jeong Do-jeon names the halls: https://sillok.history.go.kr/id/kaa_10410007_002 (checked 2026-10-20)
- Annals of the Joseon Dynasty, Sejong 8 (1426) 10.26, names for the gates and bridges: https://sillok.history.go.kr/id/kda_10810026_003 (checked 2026-10-20)
- Annals of the Joseon Dynasty, Taejong 12 (1412) 5.16, Gyeonghoeru named: https://sillok.history.go.kr/id/kca_11205016_005 (checked 2026-10-20)
- Annals of the Joseon Dynasty, Seongjong 6 (1475) 5.12, petition on the repairs: https://sillok.history.go.kr/id/kia_10605012_003 (checked 2026-10-20)
- Revised Annals of King Seonjo, 1592, the palaces burn: https://sillok.history.go.kr/id/knb_12504014_028 (checked 2026-10-20)
- Annals of the Joseon Dynasty, Gojong 2 (1865) 4.2, rebuilding ordered: https://sillok.history.go.kr/id/kza_10204002_001 (checked 2026-10-20)
- Annals of the Joseon Dynasty, Gojong 5 (1868) 7.2, the king moves in: https://sillok.history.go.kr/id/kza_10507002_001 (checked 2026-10-20)
- National Palace Museum of Korea: https://www.gogung.go.kr/ (checked 2026-10-20)
- OpenStreetMap contributors, map data under the Open Database Licence (plan of the buildings): https://www.openstreetmap.org/copyright (checked 2026-10-20)
More exhibits
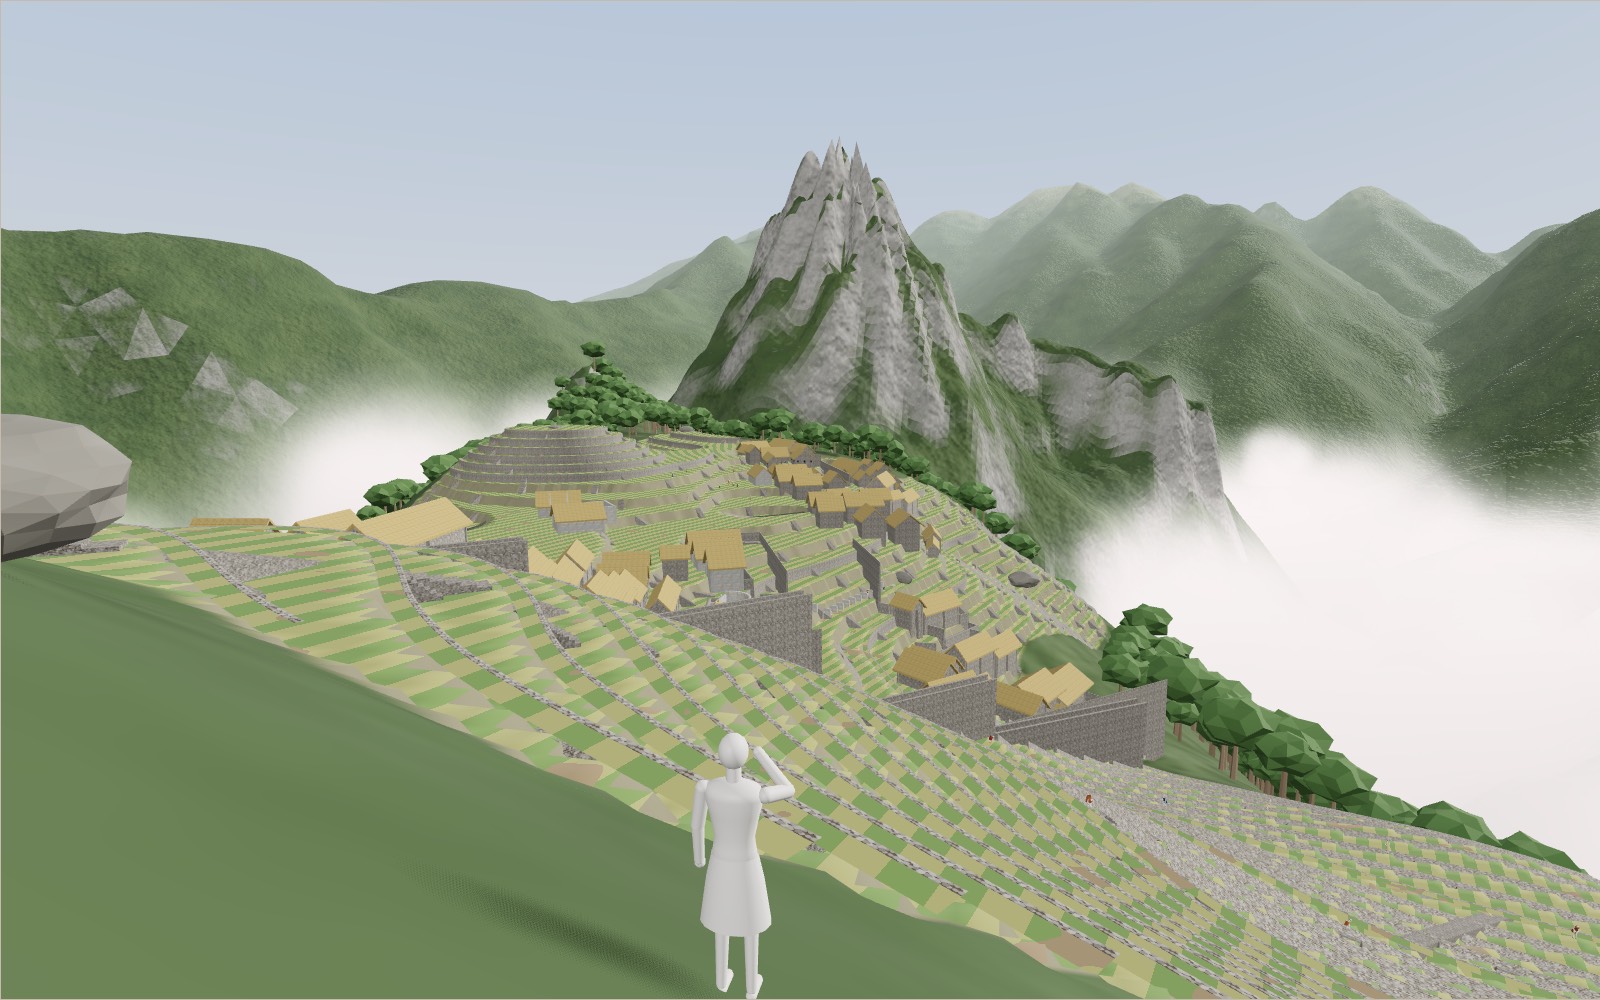
Walk through Machu Picchu
Most of the work that holds Machu Picchu on its ridge, 60 per cent by one estimate, lies under the ground in foundations and drains nobody sees.
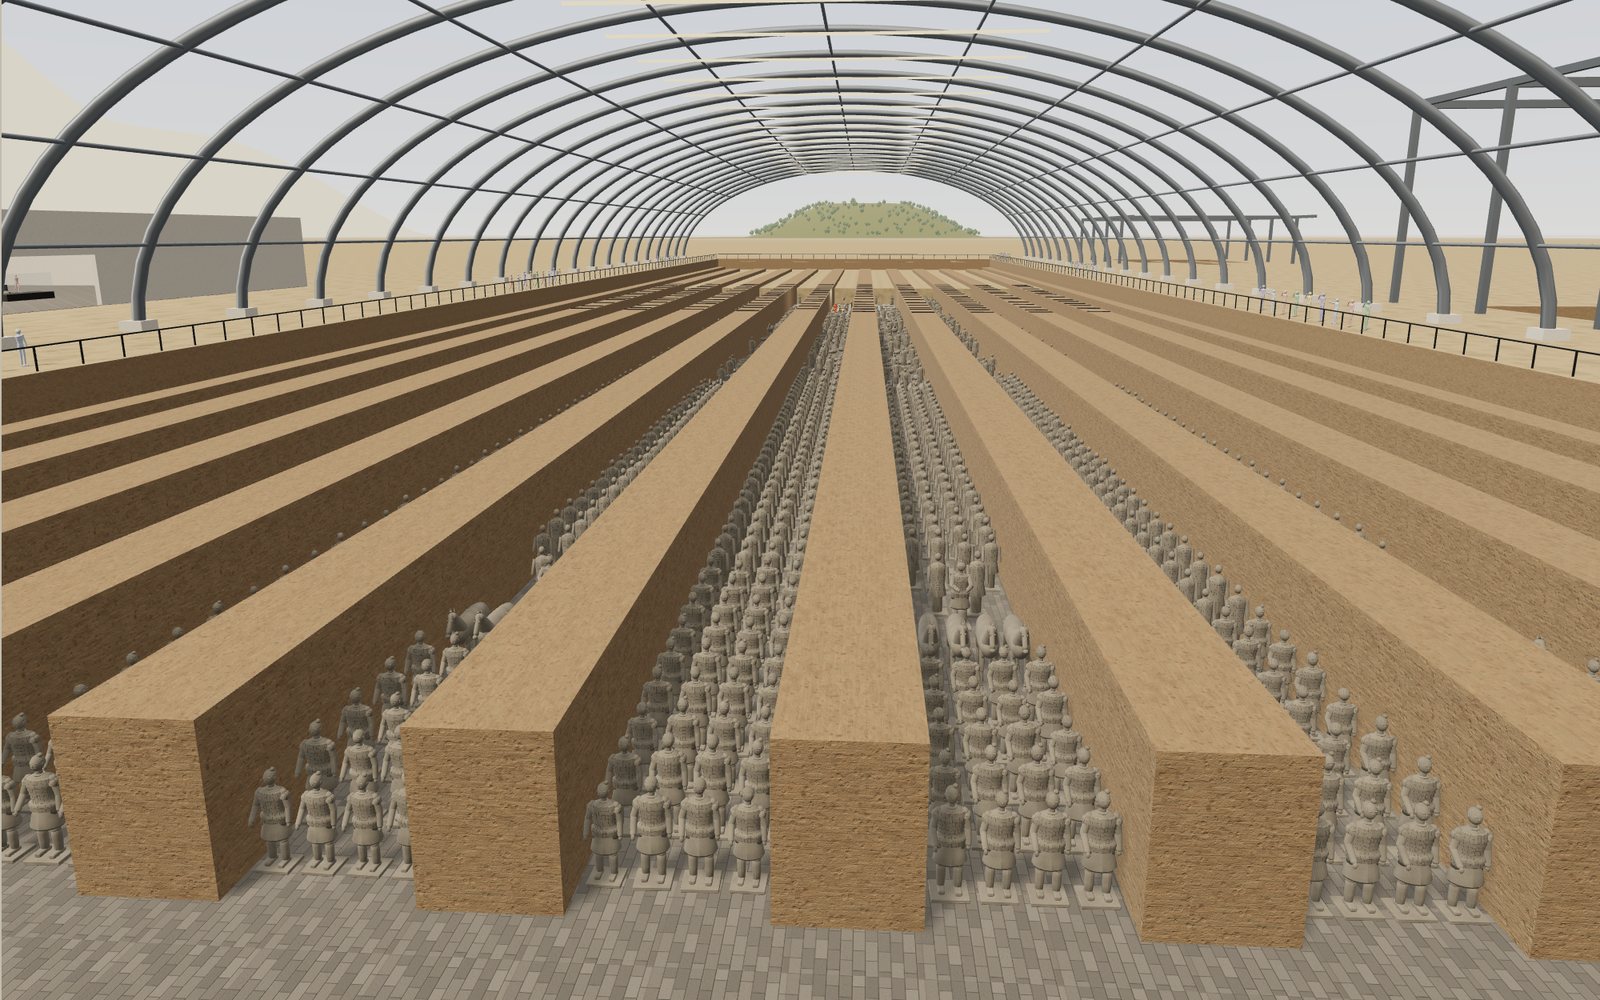
Walk through the Terracotta Army
Pit 1 of the Terracotta Army is 230 m long and holds an estimated 6,000 figures and horses, and every one of them was painted once.
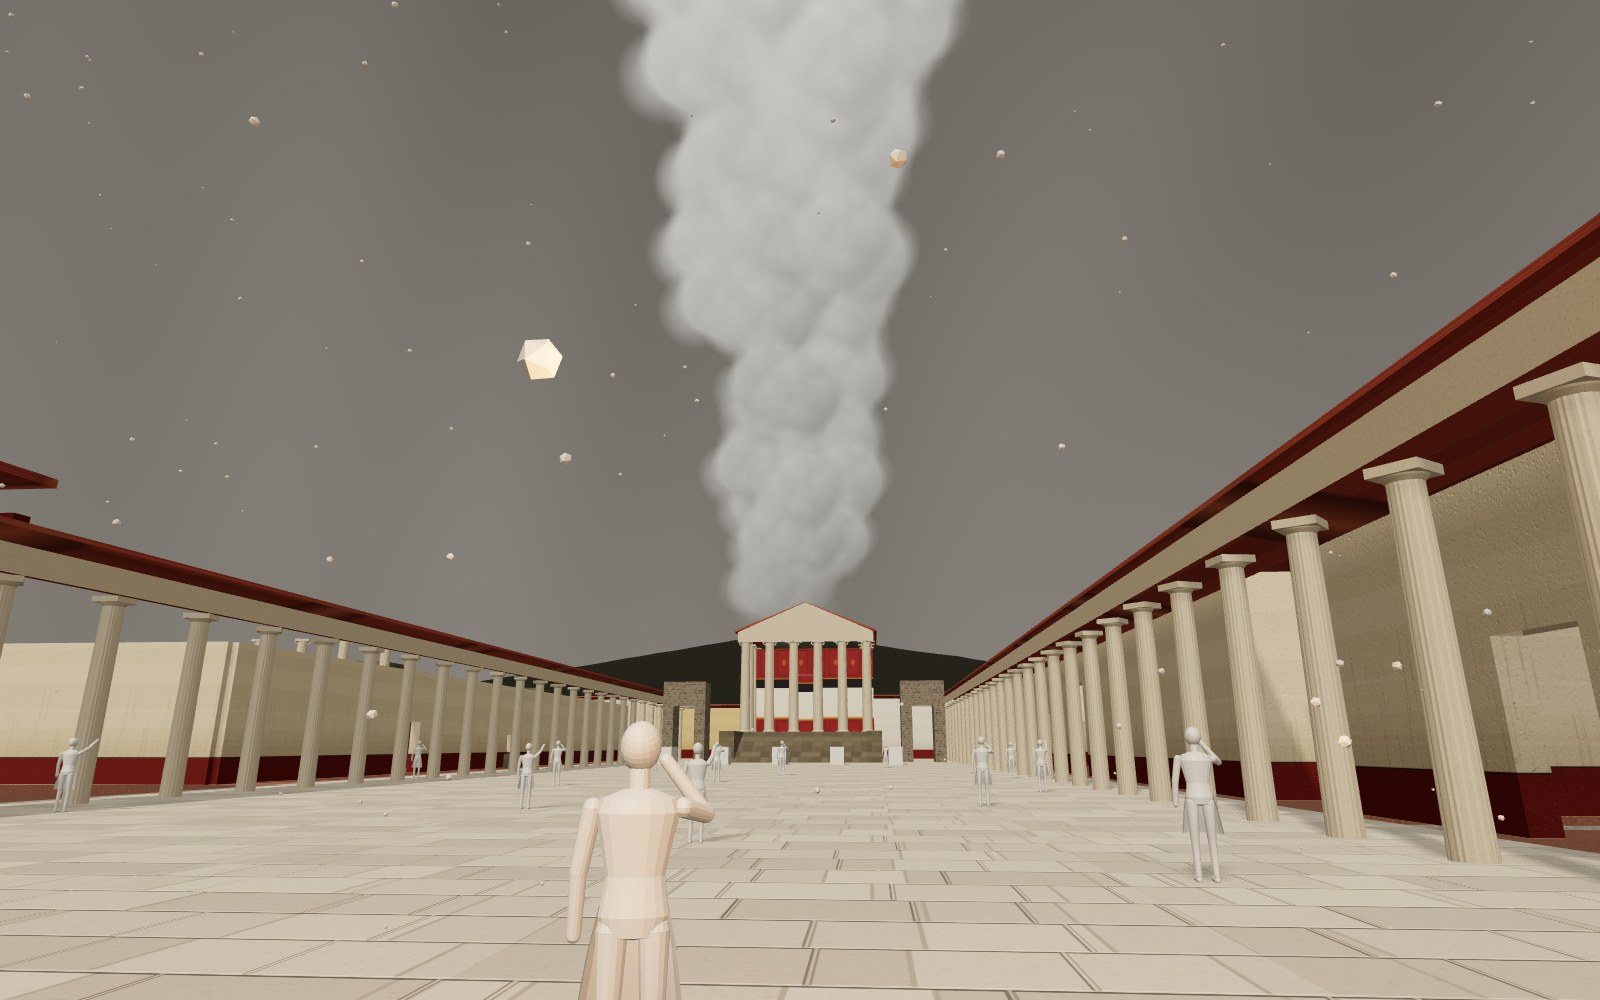
Walk through Pompeii on its last day
A walkable model of Pompeii with a clock from the first column of Vesuvius to the surge of the next morning, then to the ruins of today.
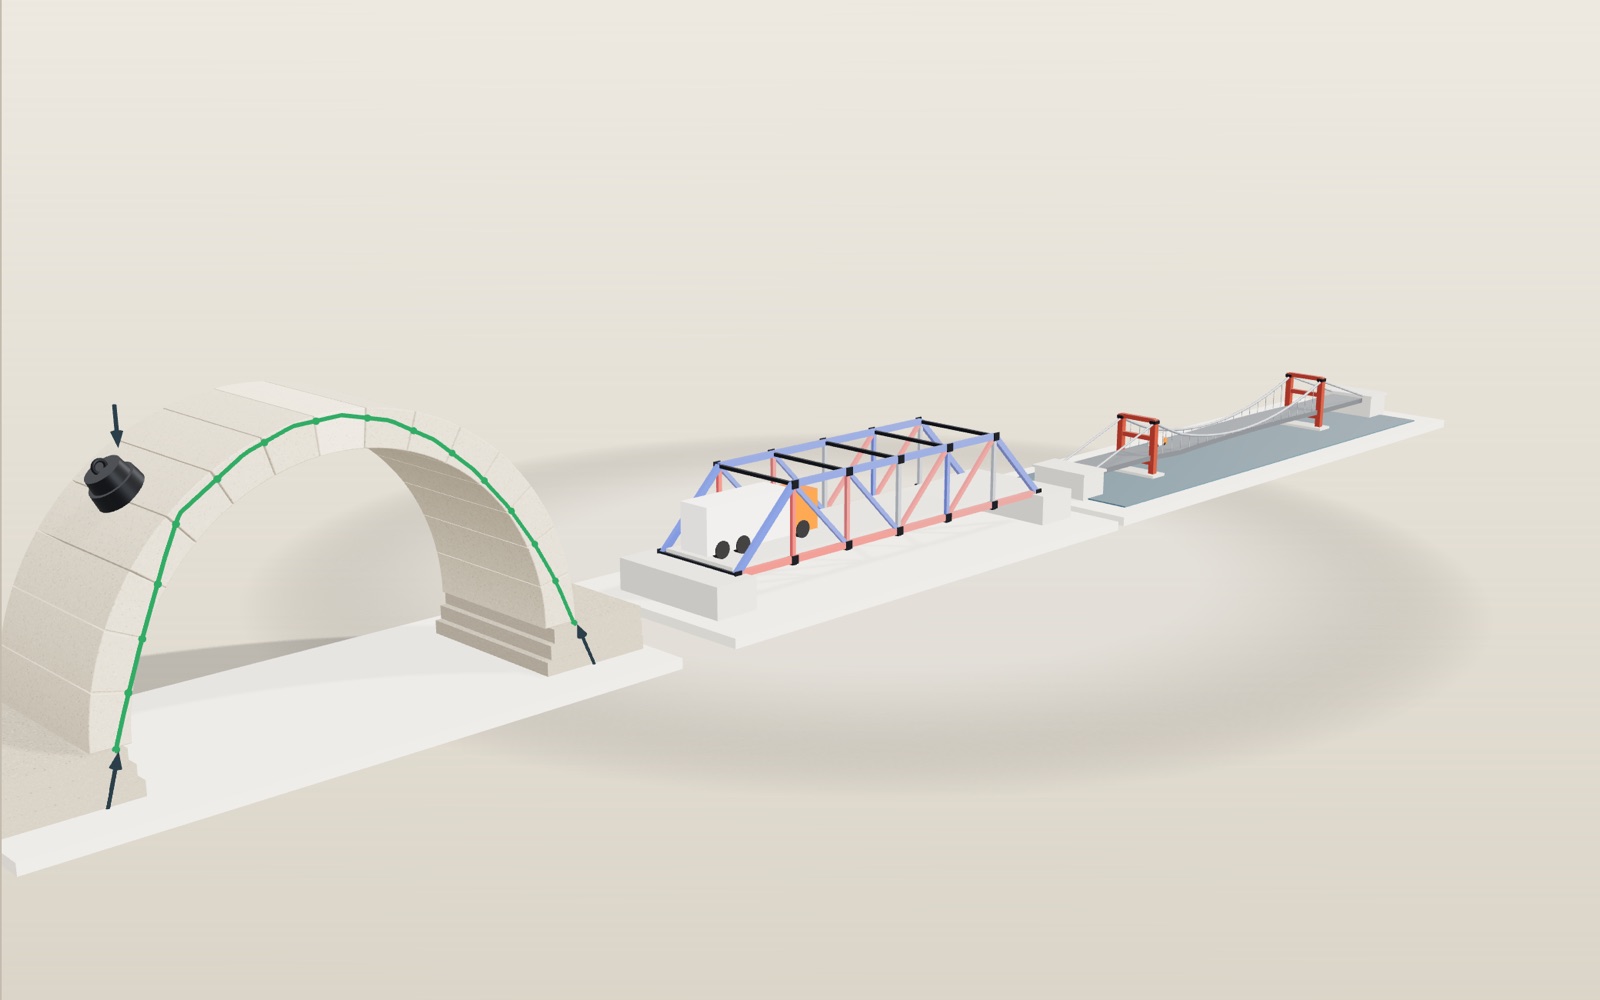
Stone arch bridge: load it and watch how it carries weight
A stone arch has no glue between its blocks, yet it stands on its own once the last stone is set at the top.
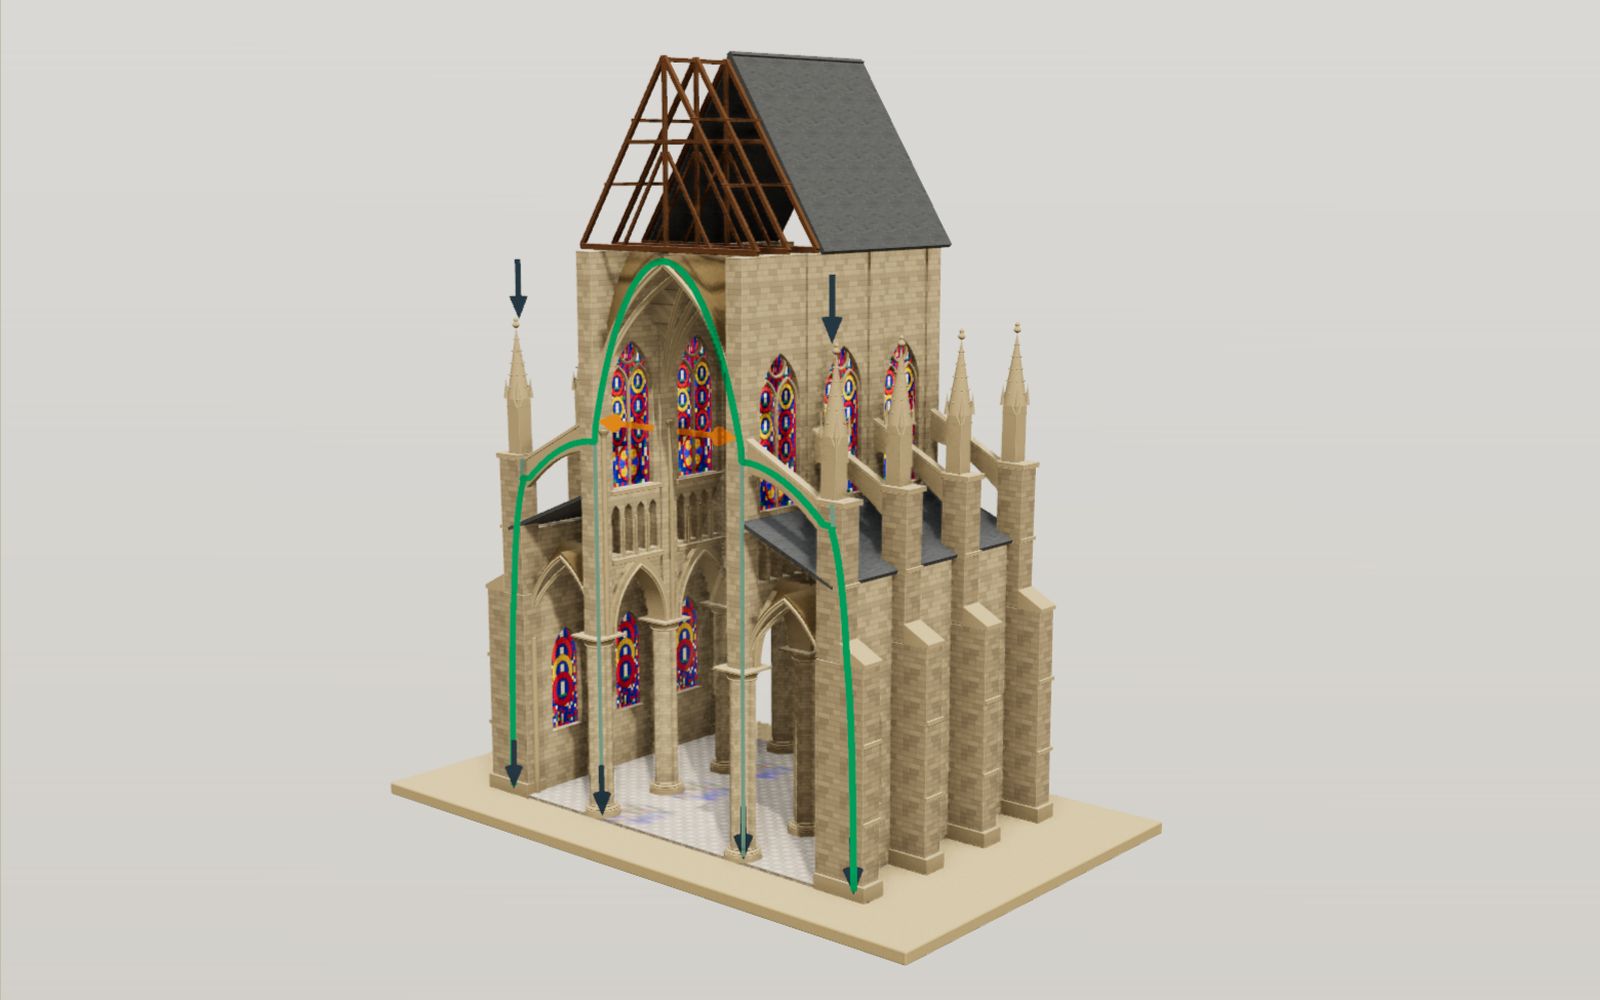
Gothic cathedral: flying buttresses, interactive model
The stone vault of Amiens Cathedral hangs 42.3 metres above the floor, and the walls under it are mostly glass.
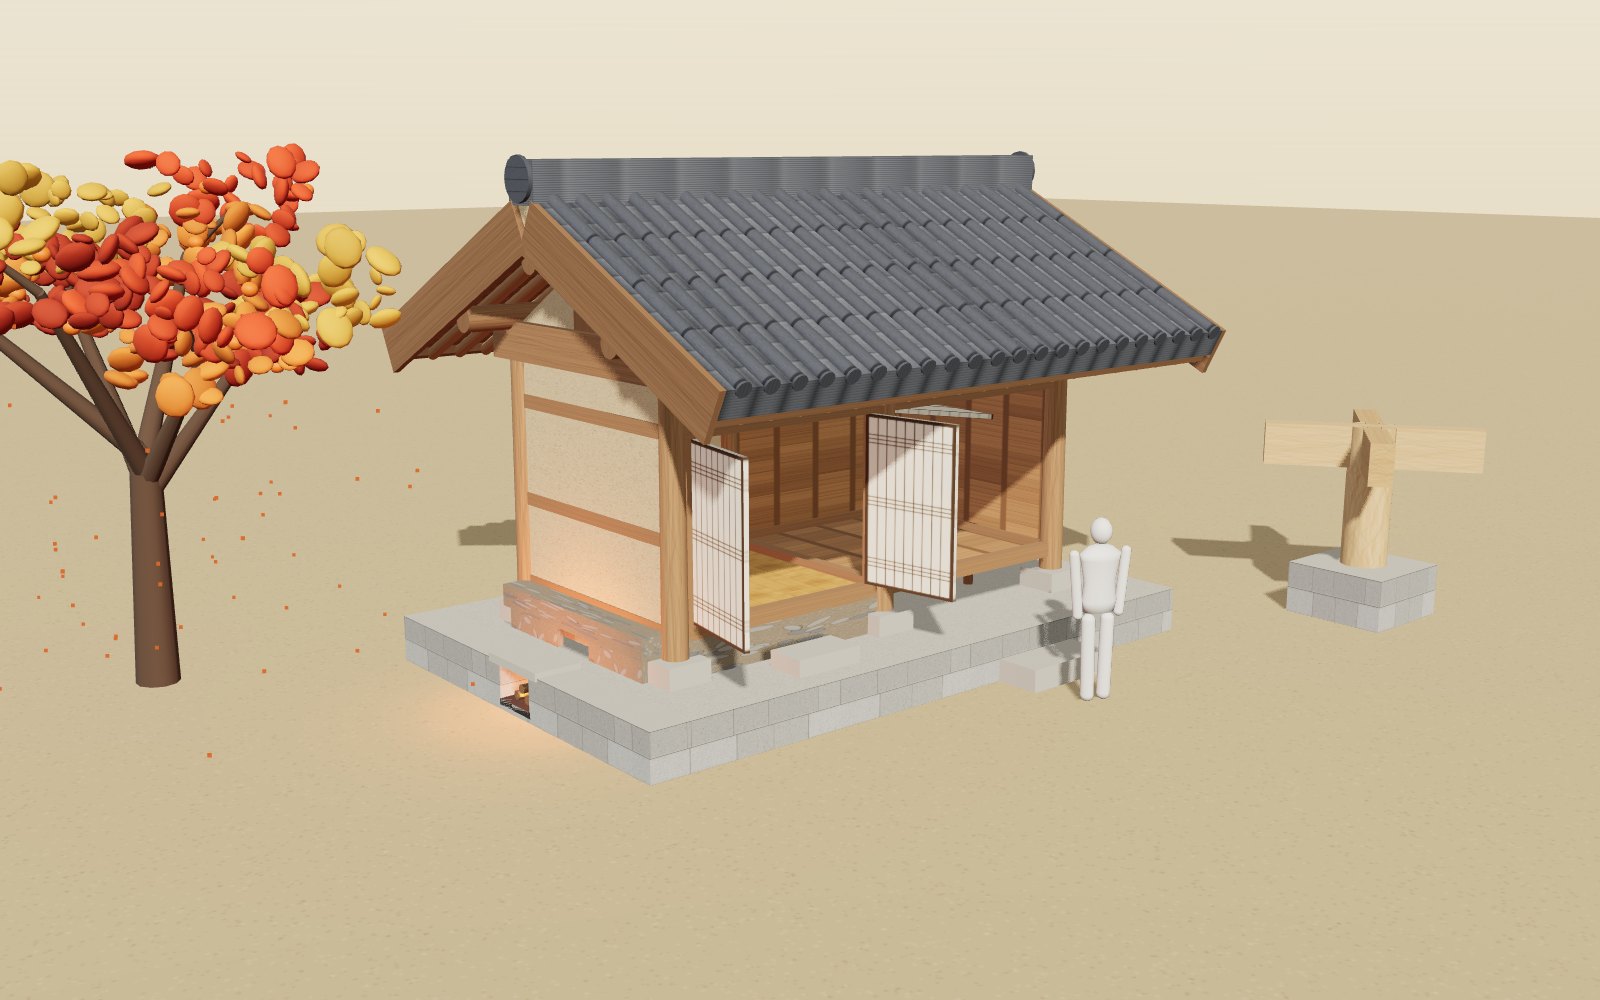
How a hanok is put together and heated by ondol
The frame of a hanok locks together with carved wooden joints, and under its warm room the smoke from one small fire runs through stone flues to the chimney.