FIG. 51How It Works
Gothic cathedral: flying buttresses, interactive model
The stone vault of Amiens Cathedral hangs 42.3 metres above the floor, and the walls under it are mostly glass.
This device cannot show the 3D model. You can read the guide steps below as text.
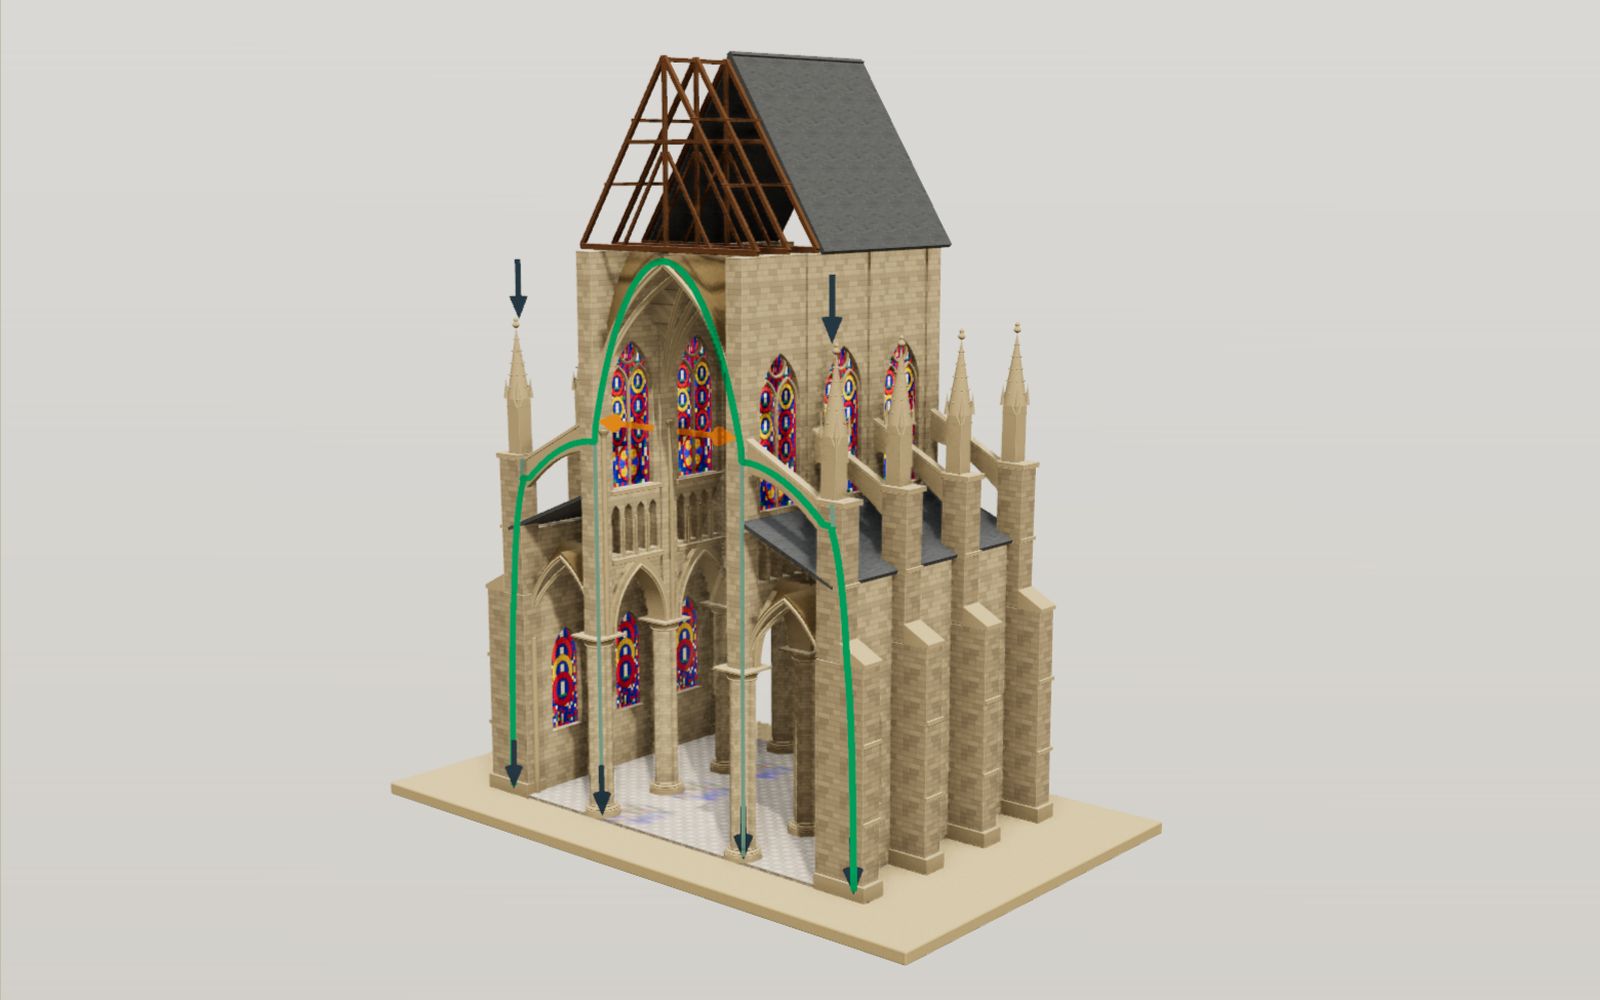
1 / 16 A slice through three baysThis is a cross-section of a High Gothic nave, cut through a pier at the front. The green line follows the vault's push from the crown down to the ground. Drag to look around.
Drag to turn. Scroll or pinch to zoom.
What the model shows
Stand in the nave of a big French cathedral and look up. The stone ceiling is higher than a ten-storey building, and the walls holding it are mostly coloured glass. Glass cannot hold up a stone roof, so something else must be doing the work. The answer is outside, where a row of stone half arches leans against the building like oars from a rowing boat.
The first scene is a section through three bays of a High Gothic nave, cut through a pier at the front so you can see the whole width at once. In the middle is the nave with its rib vault. On each side is a lower aisle, and outside the aisles stand the buttresses with their pinnacles. Flying buttresses jump from the buttresses over the aisle roofs to the top of the nave wall. The proportions are close to Amiens Cathedral: 14.4 m between the pier axes, the vault springing at 29.5 m and the crown at 42 m. They are not a survey of any one building.
The green line is the thrust line, the path that the vault's push takes through the stone to the ground. The panel in the corner gives the forces for one side of one bay. The sliders change the vault and pinnacle weights, the wind, the depth and position of the buttress and the width of the clerestory windows; the switches take the flying buttresses away or turn the pointed vault into a round one. When the line leaves the stone, it turns red and the part it left tips over. Click any piece of the model to read about it.
Six more scenes sit in the bar along the top. The whole cathedral can be walked from the west door to the ambulatory. Six vaults stand side by side, from the barrel vault to the fan vault. Four arches built of real blocks show how thick stone has to be for each shape. A building site shows the order of work, a model of the Beauvais choir shows how the tallest vault of the Middle Ages came down, and a stained-glass window comes apart into its pieces, leads and iron bars. Under the controls are seven tasks, a chart of the race for height, the worked numbers behind the bay and 37 cathedrals and events with their sources.
Why a stone vault pushes outward
Stone is strong when squeezed and weak when pulled. A vault built of stones and mortar can only carry its weight by pressing each stone against its neighbours, so the force inside it runs along the curve and comes out at the bottom on a slant. That slanted force has two parts. The vertical part is simply the weight of the vault. The horizontal part, called the thrust, pushes the top of the wall outward.
Lay a long plank across two chairs and the chairs only feel the plank's weight. Lean two planks together like a tent and their feet slide apart unless something stops them. A vault behaves like the tent. In the model one side of one bay weighs 813 kN, about the weight of 83 tonnes, and pushes sideways with 162 kN. That push acts 29.5 m above the floor, so it has a long lever to tip the wall over.
Why a pointed arch pushes less than a round one
The Romanesque churches before Gothic mostly used round arches, half circles. Gothic builders drew their arches with two arcs that meet in a point. Over the same span a pointed arch rises higher, and a tall arch pushes sideways less than a flat one, for the same reason that a steep tent pushes its pegs out less than a shallow one.
Take the vault as an arch whose weight is spread evenly along its curve, with hinges at the crown and at both springings (a three-hinged arch). Then the thrust follows from one equation of moments about the springing: H × rise = weight of the half arch × the horizontal distance from the springing to its centre of gravity. For a half circle of radius a, the half arch is πa/2 long, its centre of gravity is 2a/π from the centre, and the rise is a, which gives H = (1 − 2/π) W = 0.363 W. For an equilateral pointed arch over the same span (each half drawn with a radius of 2a from the far springing) the rise is a√3 and the same equation gives H = 0.200 W.
With the model values (a = 7.2 m, a stone shell equivalent to 0.35 m thick, 22 kN per cubic metre and a 7 m bay), the round vault weighs 610 kN per side and pushes with 222 kN. The pointed vault is longer and weighs 813 kN, a third more, yet it pushes with only 162 kN. That is 27% less thrust from a heavier vault. If all the load sat at the crown instead, the round arch would push with half the load and the pointed one with 0.289 of it, 42% less.
The pointed arch has a second advantage. Its height does not depend on its span, so a narrow arch and a wide arch can reach the same height. That made it much easier to fit vaults over bays that are not square.
What happens to a wall with nothing to lean on
Turn off the flying buttresses. Now the wall has to take the whole vault push by itself. In the model the wall and its pier are lumped into one solid strip 1.5 m thick and 2.2 m long per bay, rising to 42.5 m. With the roof and the vault on top it presses on the ground with 4,018 kN.
The thrust of 162 kN acting 29.5 m up gives a moment of 4,790 kN·m at the base. Divide by the vertical force and the thrust line crosses the base 1.19 m from the middle of the wall. Half the thickness is only 0.75 m, so the line has left the stone by 0.44 m. A block of stone cannot pull on the ground, so it pivots about its outer edge and the vault comes down. The model shows this as a tilt of 9° and a vault that drops.
How thick would the wall need to be to stand alone? Solving for the base puts the line on the very edge at 1.94 m, with no margin at all. Keeping the line in the middle third, so that no joint opens even slightly, takes 3.52 m. Halve the vault weight with the slider and the 1.5 m wall just stands, with the line 88% of the way to its face. This is why Romanesque churches, which had no flyers, needed thick walls and kept their windows small.
A flying buttress carries the push over the aisle
A flying buttress is a half arch that catches the push near the top of the wall and carries it over the aisle to a heavy pier outside. In the model it meets the wall at 28.5 m, one metre below the springing, and lands on the buttress at 25 m. It weighs 137 kN.
Because the flyer has weight, its own thrust line is not straight. With 162 kN of push running through it and its weight spread along its 6.65 m length, the line bows upward and rises 0.70 m above the straight chord at midspan. The flyer is shaped to hold that curve: a straight sloping top and an arched underside. The line stays within 43% of the way from the middle of the flyer to its edge. At the wall end the flyer pushes slightly upward, by 17 kN, and at the buttress it presses down with 154 kN.
With the flyer in place the wall feels only the small moment between the springing and the flyer head, 162 kN times 1 m. Its thrust line moves to 0.04 m from the middle, 11% of the way to the face. The wall is left to carry little more than its own weight.
Why the pinnacle sits on top of the buttress
The buttress is a stepped block, 4.2 m deep up to 16 m and 2.2 m deep above that. Every section of it has to keep the thrust line inside. The flyer arrives near the top, where there is very little stone above to steer the push downward, so the line heads out toward the outer face. The worst place is just above the step at 16 m.
At that section, without a pinnacle, the line crosses 2.30 m from the inner face. The upper block is only 2.2 m deep, so the line is outside and the top of the buttress tips. Add a 200 kN pinnacle 0.7 m from the inner face and the vertical force grows while the horizontal push stays the same. The resultant becomes steeper and the line moves back to 2.04 m, 85% of the way from the middle to the face. That is what the pinnacle is for: its weight bends the thrust line downward. The carved spire on top is decoration, but the stone underneath is ballast.
Turn the vault round and the same buttress needs about 400 kN on top to stand (97%). Make the pointed vault 25% heavier and 200 kN is no longer enough (108%), while 400 kN brings the line back to 88%.
What the wind adds
Wind pushes on the whole side of the building: on the steep roof, on the clerestory and on the buttresses themselves. The model turns that into one sideways force per bay. The pressure of moving air is half the air density times the speed squared, ½ × 1.25 kg/m³ × v², and the model lets it act on 210 m² of roof and wall for one 7 m bay, with a pressure coefficient of 1.0 for the push on one side and the suction on the other together. At 30 m/s that is 562 Pa and 118 kN. At 15 m/s, half the speed, it is 30 kN.
Where does the force go? In the model it reaches the wall at the springing, through the stiff band of the filled vault haunches, and all of it goes to the side away from the wind. The flyer on that side now carries the vault's 162 kN plus the wind, 281 kN at 30 m/s, and lands it on its buttress. The windward side is left as it was in still air. This is a cautious choice: a real cathedral shares the wind between both sides, and many have a second, upper tier of flyers at the level of the roof.
The flyer itself is not the problem. Its line moves from 43% to 56% of the way to its edge at 30 m/s. The buttress is. At its weakest section, just above the step at 16 m, the line crosses the face once the wind passes 14.2 m/s, and at 30 m/s it reaches 148%. The model's buttress was drawn slim, with little to spare in still air (85%), so a moderate gale is enough to show what wind does. Two things bring it back. A 400 kN pinnacle alone gets the line to 124%, still out. A 400 kN pinnacle and a buttress 20% deeper bring it to 86%, and a 300 kN pinnacle with a buttress 30% deeper reaches 80%.
Take the flyers away and the wind adds to the vault's push on a wall that was already failing: the wall's ratio goes from 159% in still air to 210% at 20 m/s.
Moving the buttress, or making it deeper
The "Buttress depth" slider scales both stages of the buttress, 4.2 m and 2.2 m deep as built. Its weight grows with the depth, and so does the distance the line can travel before it reaches the outer face. Both help. At 80% depth the line at the step reaches 133% and the buttress tips; it stands down to about 93% depth. At 120% the line is only 58% of the way to the face, and at 150% the worst section is no longer at the step but near the top, at 42%.
"Buttress moved out" pushes the buttress up to 3 m further from the nave, as if the aisle were wider. The buttress itself does not change, so its ratio stays at 86%. The flyer has to reach further: it becomes 187 kN instead of 137 kN, its line sags more, and at 3 m its line is 84% of the way to its edge instead of 43%.
How the walls turned into glass
Once the flyers take the push, the wall between two piers carries only its own weight and a share of the roof. It no longer needs to be a thick mass of stone, so it can be cut away. In the model each clerestory window is 4.4 m wide with a pointed head, 43.6 m² of glass per bay, which is 54% of the wall face between the piers from the sill to the vault. Below it the triforium is a row of small arches, and the arcade below that is open to the aisle.
The "Clerestory window" slider changes the width of the opening from 2.4 m, 20.8 m² and 26% of the wall, up to 5.2 m, 54.0 m² and 67%, when little more than the pier strips is left. The tracery inside, a central mullion, two small pointed arches and a round oculus with four cusps, grows with it. In the model the glass changes no weights, so the forces do not move: with flyers, almost any window can be had.
The light that comes through lands on the floor in coloured patches. The "Time of day" slider moves the sun from morning to afternoon, and on the high-quality setting faint shafts of light hang in the air between the window and the floor.
Arches built of real stones
The vault in the first scene is a thin arch with hinges fixed at the crown and the springings. Real arches are thick, and their thrust is not fixed. The scene Arch shapes builds four arches over the same 14.4 m span out of voussoirs, wedge-shaped blocks whose joints are cut square to the curve, and asks a different question: is there any line of thrust that stays inside the stone?
Jacques Heyman showed in 1966 that for masonry this is the question that matters. Treat stone as blocks that cannot pull apart, are strong enough not to crush and do not slide. Then if any thrust line in balance with the loads can be drawn inside the arch, the arch can stand. That is the safe theorem. It does not say which line the arch actually uses; that depends on settlement and cracks. It says the arch is safe while one exists.
For each arch the model searches every thrust at the crown and every height at which it can cross the crown joint. For each joint, the moment of the crown thrust and of the weight between the crown and that joint fixes where the line crosses it. Each joint gives a limit on the thrust, so the range of thrusts that fit is found exactly, and the line drawn is the one with the least thrust. Where it touches a face, a dot marks a hinge.
At 1.0 m thick all four fit. The round arch weighs 249 kN per metre of depth for its half and needs at least 90 kN/m of thrust at the crown. The pointed arch, two arcs of radius 14.4 m that rise 12.47 m, is heavier at 332 kN/m and needs only 64 kN/m. The four-centred arch of late Gothic, two small arcs of 3.6 m at the springings and two large ones of 14.4 m, rises only 4.93 m, weighs 209 kN/m and needs 121 kN/m. The catenary, the shape of a hanging chain drawn to the rise of the pointed arch, needs 53 kN/m.
Make the arches thinner and they fail one by one. The round arch has no line inside it below 0.774 m, which is 0.1075 of its radius. That is the number Milankovitch found in 1907 for a semicircle with radial joints. At that limit the line touches the outside at the crown and at the springings and the inside about 55 degrees down from the crown: five hinges, enough to turn the arch into a mechanism. The four-centred arch fails first, at 0.785 m, the pointed arch at 0.61 m, and the catenary goes on to almost nothing, because its line can follow the middle of the stone.
A load at the crown, a tower or a ridge, changes the order. With 200 kN/m on top the round arch needs 1.36 m and the pointed arch 0.99 m; the catenary, whose shape was right only for its own weight, now needs about 1.03 m. A pointed arch is a good compromise for loads that are not spread evenly, which is what a vault with ribs and fill delivers.
From the barrel vault to the fan vault
The scene Vaults lines up six ways of roofing a bay in stone, each 10 m square with its springing at 9 m.
A barrel vault is a half cylinder. It pushes outward along its whole length, so it needs a thick wall the whole way and leaves little room for windows. A groin vault crosses two barrels at right angles; the creases where they meet, the groins, gather the weight and bring it down at the four corners, so the walls between can open. A rib vault builds the creases first, as stone ribs on timber centering, and lays thin webs between them. The ribs gather the load to four points, and drawing them pointed lowers the outward push. Abbot Suger's rebuilding of Saint-Denis, with its chevet of about 1144, used rib vaults and coloured glass together.
A sexpartite vault spans a double bay with an extra transverse rib in the middle, making six cells. The supports carry unequal loads, so strong and weak piers alternate down the nave. When the choir of Beauvais was rebuilt after 1284, the new middle piers turned its four-part vaults into six-part ones. A tierceron vault adds ribs that run from each springing to a ridge rib along the crown, so the panels get smaller and the vault looks like a palm. A fan vault grows a cone of stone from each springing, with ribs of equal curve cut as a pattern on its surface; John Wastell's vault at King's College Chapel in Cambridge was built between 1512 and 1515, and Henry the Seventh's Lady Chapel at Westminster, begun in 1503 and completed in 1516, has a fan-vaulted ceiling. Click a vault, or move the Vault slider, and orange arrows show where its weight comes down.
Walking round the whole cathedral
The scene Whole cathedral puts the bay into a full building on a Latin-cross plan close to Amiens in size: eight bays of nave with aisles, a crossing with a timber spire, a transept of three bays on each side with a rose window in each end wall, four straight bays of choir, an apse of five sides, an ambulatory round it and seven radiating chapels. The model is about 126 m long and 31 m wide across the aisles, and the transept is 56 m long. Amiens itself is 145 m long, encloses some 200,000 m³ and has its vault 42.30 m above the floor, according to the Centre des monuments nationaux.
The bar of places to stand moves you round it: overhead, in front of the west front with its three portals, rose window and two towers, inside the door, in the nave, under the crossing, in the choir and in the ambulatory. Inside, the camera stands at eye height, 1.7 m, and you look round by dragging. The floor of the nave has an octagonal labyrinth after the one at Amiens, whose path is 234 m long and whose central stone was laid in 1288. Coloured light from the south clerestory lands on the floor and follows the sun.
The building is assembled from the same pieces as the bay: one elevation, one vault, one pier and one aisle bay with its buttress, pinnacle and flyer, repeated with a single drawing call for each kind of stone. Turning on See inside makes the roofs transparent, so the vaults can be seen from above.
How a cathedral went up
The scene Building site raises two bays in six stages. First the foundations are dug down to firm ground and filled with rubble and mortar, and the piers rise to the arcade capitals at 14 m. Then the arcade arches are turned on timber centering, a frame shaped to the arch that holds the stones until the keystone is in. Scaffold poles are lashed together, and short timbers called putlogs are set into holes left in the wall to carry the planks.
As the upper walls go up, the stones are lifted by a treadwheel crane: a worker walking inside a large wheel turns the axle, which winds the rope. At Beverley Minster a treadwheel crane was placed above the vault of the central tower, and materials were hauled into the roof by someone walking within the wheel, as the minster's own history describes. Press Play and the model's wheel turns and a block rises.
The roof went on before the high vault. That way the vault could be built under cover and its fresh mortar kept dry. At King's College Chapel in Cambridge, by 1512 the shell was roofed throughout its length in timber and lead, and the fan vault under it was complete by 1515. The ribs went up first on centering hung from the walls, each stone cut to a template so that the curves met at the boss; then the web stones filled the cells between, and when the mortar had set the centering was lowered and moved to the next bay. The mason's lodge on the ground holds the banker, the bench on which a block is dressed, with a mallet, chisels, a square, compasses and a template.
Scaffolding could stay a long time. Inside the spire at Salisbury there is still the wooden scaffolding put in to strengthen it after a bad storm in 1360.
Beauvais: the vault that came down
Beauvais was begun in 1225 to be the tallest church of all. The choir vault stands 46.7 m high according to the Association Beauvais Cathédrale; the Mapping Gothic France project gives about 46.5 m, and a 2025 study in the journal Heritage gives 48 m. The choir was in use in 1272. On 29 November 1284 part of its vault fell, bringing down parts of the upper walls and flyers with it. The repairs were finished around 1347: a new, narrower pier was set in the middle of each straight bay, so 3 bays became 6 and the vaults became six-part. The transept followed from 1500, and a lantern tower with a spire was built over the crossing instead of a nave. It was finished in 1569 at about 150 m and fell four years later. The nave never got beyond a single bay.
Why the vault fell is still argued over, as a 2025 review in Heritage sets out. Paul Frankl blamed the foundations. Jacques Heyman found the structure stable under its own weight, as it had been for twelve years, and looked for a small local trigger. In 1976 Maury Wolfe and Robert Mark used a photoelastic model to propose that alternating wind loads cracked a slender intermediate pier of the buttress system; they were the first to make wind the deciding factor. Stephen Murray pointed to inconsistencies in the building and to an especially wide bay of more than 15 m, and Mario Como to slow creep buckling of the piers.
The Beauvais scene uses the bay's statics with taller, thinner proportions: crown at 46.7 m, the vault springing at 34.1 m, a wall strip 1.25 m thick, buttresses 5.0 m and 3.0 m deep with 250 kN pinnacles, and a bay of 9 m for 1272. These are model values, chosen so the choir stands in still air. One half vault then weighs 1,060 kN and pushes with 212 kN per pier line, and the worst part is at 74%. Raise the wind and the choir of 1272 gives way at 20.5 m/s; at 25 m/s the line reaches 113% and the middle bay comes down. Switch to the rebuilt choir: with a pier in the middle of each bay every pier line carries half as much vault, 106 kN, and the same structure stands up to 45.8 m/s. At 30 m/s it is at 62%. The model does not prove what happened in 1284; it shows why splitting the bays was a sensible repair whatever the cause.
How a stained-glass window is made
Most of what is known about medieval glass-making comes from a monk of the 12th century who called himself Theophilus and wrote it down in On Diverse Arts. Glass was made from sand and wood ash, coloured with metals while molten, and blown into cylinders or spun into crowns before being flattened into sheets. Red glass was so dark that it was usually made as a thin red layer on clear glass, called flashed glass.
The scene Stained glass takes one lancet apart in the order it was made. First the window was drawn at full size on a wooden table coated with chalk or whitewash, with a letter on each piece for its colour; until paper became common around 1400 the table was the only drawing. Each piece was cracked from its sheet with a hot iron and nibbled to shape with a grozing iron, a metal hook into which the edge was slipped. Faces and folds were painted on in dark vitreous paint and fired in a kiln, which fuses the paint to the glass. The pieces were laid out again on the same table and fitted into H-shaped strips of lead called cames, the joints were soldered, and putty was pushed under the leads to keep the rain out. Finally the panels were hung on iron bars set into the stone, with lead ties soldered on to fix them; horizontal bars carry the weight and also stiffen the window against the wind.
The model window is 2 m wide: four square panels and a pointed head, 106 pieces in all, with 81 m of lead and 83 soldered joints where three or more leads meet. At Chartres the glass covers 2,500 m² and shows more than 3,500 figures. At the Sainte-Chapelle in Paris, built for Louis the Ninth in less than 7 years, 15 windows 15 m tall hold 1,113 scenes.
How tall the real cathedrals are
The race for height is shown under the controls in two charts. By vault: Chartres, rebuilt after the fire of 1194, reaches 37 m and spans 16.4 m, the widest Gothic nave; Reims, begun in 1211, about 38 m; Amiens, begun in 1220, 42.30 m; Beauvais, begun in 1225, 46.7 m, the only one in the chart that did not survive as built. Westminster Abbey's nave, finished in 1517, has the highest Gothic vault in England, 31 m, and Cologne, begun in 1248 and finished in 1880, reaches 43.35 m in its central vessels.
By tower and spire the race ran longer. Lincoln's tower and spire, completed in 1311, reached 160 m and made it the tallest building in the world for 238 years. Salisbury's spire, added between about 1300 and 1329, is 123 m and is now the tallest in England. Vienna's south tower was finished in 1433 at 136.4 m, Strasbourg's spire in 1439 at 142 m. Beauvais tried again in 1569 with about 150 m and lost the tower in 1573. Cologne's towers, 157.22 m, were finished in 1880, and Ulm's main tower, 161.53 m, in 1890. On 30 October 2025 the central tower of the Sagrada Família in Barcelona reached 162.91 m and passed Ulm. The rebuilt spire of Notre-Dame de Paris, its golden cockerel set on 16 December 2023, stands about 96 m above the ground.
Where the model is simpler than a real cathedral
- The vault is treated as a flat arch. A real rib vault is a shell that carries load in three dimensions and gathers it into the corners of the bay.
- The thrust in the bay is fixed by hinges at the crown and the springings. A real vault can stand with a range of thrusts, as the arch scene shows; the one it actually uses depends on cracks and settlement.
- The fill over the haunches of the vault is drawn but not counted. Real fill adds weight low down and helps steer the thrust.
- Wind is one force per bay at the springing, carried entirely by the leeward side. Real cathedrals share it between both sides, and many have an upper tier of flyers for it.
- The aisle vaults also push, inward on the nave pier and outward on the buttress. They are ignored.
- The wall and its pier are one solid strip and the buttress is two rectangular blocks. Real piers have shafts, passages and stairs.
- The size of the windows changes no weights.
- Masonry is taken to be rigid with no tension, no crushing and no sliding. Real stone and mortar creep and settle.
- The whole cathedral, the building site, the Beauvais choir and the window are models built to the proportions of the bay, not surveys of any building.
How the numbers were checked
The statics were worked through by hand and agree for: the closed forms H = 0.363 W and H = 0.200 W, the weights of the two half vaults, the wall eccentricity H × 29.5 / N, the thickness that puts the line on the edge, the flyer's supports adding up to its weight, the buttress section at the step with and without the pinnacle, and the window area as a rectangle plus an equilateral pointed head. The hand check also covers the wind force ½ × 1.25 × 30² × 210 = 118 kN, the buttress section at the step with the wind added, the least thickness of the semicircle against Milankovitch's 0.1075 and the hinge near 54.5 degrees, that every joint holds the line it draws, that no smaller thrust fits, the moment balance of the half arch about its springing with and without a crown load, the tangent meeting of the four-centred arcs, the weights of a deeper buttress and a longer flyer, and that halving the Beauvais bay halves the thrust per pier line. All 68 hand calculations agree to within a fraction of a percent.
Questions
Why does a vault push the walls outward?
A vault can only carry its weight by squeezing its stones together along the curve. At the bottom that squeeze comes out on a slant, so part of it pushes sideways against the wall. In the model that sideways push is 162 kN for one side of one bay.
Why is a pointed arch better than a round one?
Over the same span a pointed arch rises higher, and a taller arch pushes sideways less. In the model the pointed vault pushes with 162 kN against 222 kN for a round one, even though it weighs a third more.
What does a flying buttress actually do?
It is a half arch that takes the vault's push near the top of the wall and carries it across the aisle to a heavy buttress outside. The wall then carries mostly weight, which lets it be thin and full of windows.
Are pinnacles only decoration?
No. Their weight sits right where the flyer arrives and makes the force in the buttress steeper. In the model a 200 kN pinnacle moves the thrust line from outside the buttress to 85% of the way to its face.
What is a thrust line?
It is the path the compressive force takes through the masonry. If some thrust line in balance with the loads stays inside the stone everywhere, the structure can stand. If it leaves the stone, the joint there opens and the part beyond it turns about the edge.
Why didn't earlier churches have big windows?
Without flying buttresses the wall itself has to resist the vault's push. In the model a free-standing wall would need to be 1.94 m thick just to stand and 3.52 m to keep every joint closed. A wall that thick and that loaded cannot be cut away for large windows.
How tall is the vault at Amiens?
Columbia University's Mapping Gothic France project gives the height of Amiens as some 42 m. Chartres Cathedral's own site gives 37 m for Chartres, and the Beauvais choir reached about 46.5 m before part of its vaults fell in 1284.
How thick does a stone arch have to be?
It depends on its shape. In the model a round arch over 14.4 m needs at least 0.774 m, 0.1075 of its radius, before any thrust line fits inside it. A pointed arch over the same span needs 0.61 m, a four-centred arch 0.785 m and a catenary almost nothing.
Why did the vault of Beauvais fall?
Nobody knows for certain. Part of the choir vault fell on 29 November 1284. Wolfe and Mark argued in 1976 that wind on the slender upper piers was to blame; others point to the foundations or to bays that were too wide. The rebuilding split each bay with a new pier, which in the model halves the thrust each pier line carries.
Why was the roof built before the vault?
So that the vault could be built under cover and its mortar kept dry. At King's College Chapel the shell was roofed in timber and lead by 1512 and the fan vault under it finished by 1515.
How were the stones lifted?
With cranes worked by people walking inside a large wheel. Beverley Minster records a treadwheel crane placed above the vault of its central tower, used to haul materials into the roof.
How was stained glass made?
The design was drawn full size on a whitewashed table. Each piece was cut with a hot iron and a grozing iron, painted and fired in a kiln, then set into H-shaped lead cames on the same table, soldered at the joints and hung on iron bars in the window.
Which is the tallest cathedral?
By vault, Beauvais, at 46.7 m in the choir. By tower, Cologne's are 157.22 m and Ulm's minster tower is 161.53 m. Since 30 October 2025 the Sagrada Família in Barcelona, at 162.91 m, has been the tallest church.
Terms
- Nave: the tall central space of a church, running from the entrance to the crossing.
- Aisle: the lower passage on each side of the nave.
- Bay: one unit of the nave between two pairs of piers.
- Rib vault: a stone ceiling with arched ribs along its edges and diagonals.
- Springing: the point where an arch or vault starts to curve away from its support.
- Thrust (H): the horizontal push of an arch or vault on its supports.
- Thrust line: the path of the compressive force through masonry.
- Clerestory: the upper storey of the nave wall, with windows above the aisle roofs.
- Triforium: the narrow arcaded storey between the arcade and the clerestory.
- Buttress: a mass of masonry built against or near a wall to resist its thrust.
- Flying buttress: a half arch that carries thrust from the upper wall across a gap to a buttress.
- Pinnacle: a heavy stone spire on top of a buttress.
- Middle third: the central third of a section; while the thrust line stays in it, no joint opens.
- Voussoir: one of the wedge-shaped stones of an arch.
- Hinge: a joint where the thrust line touches a face, so the stones can turn about that edge.
- Safe theorem: if any thrust line in balance with the loads lies inside a masonry structure, it can stand (Heyman).
- Centering: the timber frame that holds an arch or rib until it is closed.
- Putlog: a short timber set into a hole in the wall to carry scaffold planks.
- Treadwheel crane: a crane turned by people walking inside a large wheel.
- Sexpartite vault: a vault over a double bay divided into six cells by an extra transverse rib.
- Tierceron: an extra rib from a springing to the ridge of a vault.
- Fan vault: a vault of cones with ribs of equal curve spreading from each springing.
- Came: an H-section strip of lead that holds the pieces of a stained-glass window.
Sources
- Cathédrale Notre-Dame de Chartres, The 13th century Cathedral (rebuilt after the 1194 fire in about 30 years, vaults 37 m, first large building to use the whole system of flying buttresses). https://www.cathedrale-chartres.org/en/cathedrale/monument/architecture/the-13th-century-cathedral/ (checked 16 October 2026)
- Cathédrale Notre-Dame de Chartres, The stained glass windows (the collection of 12th and 13th century glass). https://www.cathedrale-chartres.org/en/cathedrale/monument/les-vitraux/ (checked 16 October 2026)
- Columbia University and Vassar College, Mapping Gothic France, Amiens, Cathédrale Notre-Dame (begun 1220, three-storey elevation, height of some 42 m). https://mcid.mcah.columbia.edu/art-atlas/mapping-gothic/amiens-cath%C3%A9drale-notre-dame (checked 16 October 2026)
- Columbia University and Vassar College, Mapping Gothic France, Beauvais, Cathédrale Saint-Pierre (begun 1225, about 46.5 m, choir in use 1272, partial collapse of the vaults 1284). https://mcid.mcah.columbia.edu/art-atlas/mapping-gothic/beauvais-cath%C3%A9drale-saint-pierre (checked 16 October 2026)
- Columbia University Media Center for Art History, Life of a Cathedral: Notre-Dame of Amiens, Nave elevation (proportioned around three squares). https://projects.mcah.columbia.edu/amiens-arthum/detail/amiens-cathedral-ascent-nave-elevation.html (checked 16 October 2026)
- Philippe Block, Matt DeJong and John Ochsendorf, As Hangs the Flexible Line: Equilibrium of Masonry Arches, Nexus Network Journal 8(2), 2006 (thrust lines, the safe theorem for masonry). https://ballarini.cive.uh.edu/wp-content/uploads/2014/10/as-hangs-the-flexible-line.pdf (checked 16 October 2026)
- MIT Masonry Research Group, Interactive Thrust (thrust line analysis of vaulted masonry, Block and Ochsendorf). http://web.mit.edu/masonry/interactiveThrust/ (checked 16 October 2026)
- M.-K. Nikolinakou, A. J. Tallon and J. A. Ochsendorf, Structure and Form of Early Gothic Flying Buttresses, Revue européenne de génie civil 9 (2005), copy hosted at Vassar College (flyers analysed with thrust lines; a steeper thrust line at the pier buttress is more stable; flyers also resist wind). http://facultysites.vassar.edu/antallon/pdfs/nikolinakou-tallon-ochsendo.pdf (checked 17 October 2026)
- Jacques Heyman, The Stone Skeleton: Structural Engineering of Masonry Architecture, Cambridge University Press 1995, Google Books record (section 5.3 The pinnacle, 5.4 The flying buttress). https://books.google.com/books/about/The_Stone_Skeleton.html?id=IvuIvzwGClwC (checked 17 October 2026)
- Calculations on this page: half-vault weight γ t b × arc length; three-hinged arch H × rise = W × lever about the springing; wall eccentricity e = H hs ÷ N; flyer thrust line y = y0 + c s − w s² ÷ (2F); buttress line by moments about its inner face at every 0.25 m.
- Jacques Heyman, The stone skeleton, International Journal of Solids and Structures 2 (1966) 249 to 279 (the safe theorem; masonry as rigid blocks with no tension). https://doi.org/10.1016/0020-7683(66)90018-7 (checked 19 October 2026)
- Centre des monuments nationaux, Amiens Cathedral: history of the monument (145 m long, 42.30 m high, 200,000 m³, begun 1220, structure finished 1269, framing 1284 to 1305). https://www.cathedrale-amiens.fr/en/decouvrir/history-of-the-monument (checked 19 October 2026)
- Amiens Tourisme, Notre-Dame d'Amiens Cathedral (labyrinth path 234 m, central stone laid in 1288). https://www.amiens-tourisme.com/en/incontournables/notre-dame-damiens-cathedral/ (checked 19 October 2026)
- Cathédrale Notre-Dame de Chartres, Discover the cathedral (stained glass 2,500 m², more than 3,500 figures). https://www.cathedrale-chartres.org/en/visite/discover/the-cathedral (checked 19 October 2026)
- Centre des monuments nationaux, History of Reims Cathedral (2,303 statues, built in about 60 years, the roof burnt in September 1914, 400 tonnes of lead). https://www.cathedrale-reims.fr/en/discover/history-of-reims-cathedral (checked 19 October 2026)
- Ville de Reims, Notre-Dame Cathedral (vault about 38 m, towers 81 m, almost 150 m long). https://visit.reims.fr/accueil/visit/city-of-kings/notre-dame-cathedral (checked 19 October 2026)
- Association Beauvais Cathédrale, Description of the cathedral (choir vault 46.7 m, rebuilt with additional piers, six-part vaults). https://cathedrale-beauvais.fr/en/description-of-the-cathedral (checked 19 October 2026)
- Association Beauvais Cathédrale, History of Beauvais Cathedral (rebuilding finished around 1347, 3 bays became 6, transept begun 1500, lantern tower finished 1569 and fallen four years later). https://cathedrale-beauvais.fr/en/history-of-beauvais-cathedral/ (checked 19 October 2026)
- R. Rodríguez Elizalde, Beauvais Cathedral: the ambition, collapse and legacy of Gothic engineering, Heritage 8(6) 203 (2025) (choir 48 m, collapse of 29 November 1284, central tower 1573, the theories of Frankl, Heyman, Wolfe and Mark, Murray and Como). https://www.mdpi.com/2571-9408/8/6/203 (checked 19 October 2026)
- M. I. Wolfe and R. Mark, The collapse of the vaults of Beauvais Cathedral in 1284, Speculum 51(3) 462 to 476 (1976). https://doi.org/10.2307/2851708 (checked 19 October 2026)
- Hohe Domkirche Köln, Der Dom in Zahlen (towers 157.22 m and 157.18 m, length 144.58 m, central vessels 43.35 m, 1,125 pinnacles). https://www.koelner-dom.de/erleben/der-dom-in-zahlen (checked 19 October 2026)
- UNESCO World Heritage Centre, Cologne Cathedral (begun 1248, completed 1880). https://whc.unesco.org/en/list/292 (checked 19 October 2026)
- Ulmer Münster, Baugeschichte (foundation stone June 1377, finished 1890, main tower 161.53 m). https://www.ulmer-muenster.de/entdecken/baugeschichte (checked 19 October 2026)
- Vatican News, Sagrada Família now the tallest church in the world (162.91 m, 4 November 2025). https://www.vaticannews.va/en/world/news/2025-11/sagrada-familia-now-the-tallest-church-in-the-world.html (checked 19 October 2026)
- Lincoln Cathedral, Timeline (tower and spire completed 1311, 160 m, tallest building in the world for 238 years). https://lincolncathedral.com/timeline (checked 19 October 2026)
- Salisbury Cathedral, The Cathedral through the years (tower raised and spire added about 1300 to 1329, 123 m; scaffolding inside the spire after the storm of 1360). https://www.salisburycathedral.org.uk/discover/history/the-cathedral-through-the-years/ (checked 19 October 2026)
- Westminster Abbey, Architecture and The Nave (rebuilt from 1245, east end done by 1269, highest Gothic vault in England, nave finished 1517). https://www.westminster-abbey.org/history/explore-our-history/architecture/ (checked 19 October 2026)
- Westminster Abbey, Lady Chapel (fan-vaulted ceiling, begun 1503, completed 1516). https://www.westminster-abbey.org/history/explore-our-history/lady-chapel/ (checked 19 October 2026)
- King's College Cambridge, History of the Chapel and King's College Chapel 1515 (shell roofed by 1512, vault and structure complete by 1515, fan vault by John Wastell). https://www.kings.cam.ac.uk/history-chapel (checked 19 October 2026)
- Beverley Minster, A brief history (treadwheel crane above the vault of the central tower). https://beverleyminster.org.uk/visit-us-2/a-brief-history/ (checked 19 October 2026)
- Dompfarre St. Stephan, Geschichte (south tower finished 1433, 136.4 m). https://www.stephanskirche.at/history.php (checked 19 October 2026)
- Strasbourg tourist office, The Cathedral of Notre-Dame (spire finished 1439, 142 m). https://www.visitstrasbourg.fr/en/fiche-sit/F223007269_the-cathedral-of-notre-dame-strasbourg (checked 19 October 2026)
- Rebâtir Notre-Dame de Paris, Restoration (golden cockerel on the spire about 96 m up on 16 December 2023, reopened December 2024). https://www.rebatirnotredamedeparis.fr/en/restoration (checked 19 October 2026)
- Friends of Notre-Dame de Paris, Notre-Dame Cathedral fire (15 April 2019) and dimensions (vault 33 m, 128 m long). https://www.friendsofnotredamedeparis.org/notre-dame-cathedral/fire/ (checked 19 October 2026)
- Centre des monuments nationaux, Le berceau de l'art gothique (Suger abbot from 1122, chevet of about 1144). https://www.saint-denis-basilique.fr/decouvrir/le-berceau-de-l-art-gothique (checked 19 October 2026)
- Centre des monuments nationaux, Histoire de la Sainte-Chapelle (built in less than 7 years, 15 windows 15 m tall, 1,113 scenes). https://www.sainte-chapelle.fr/decouvrir/histoire-de-la-sainte-chapelle (checked 19 October 2026)
- Victoria and Albert Museum, Stained glass: an introduction (Theophilus, flashed glass, the whitewashed table before about 1400, grozing iron, H-shaped cames, putty, ferramenta). https://www.vam.ac.uk/articles/stained-glass-an-introduction (checked 19 October 2026)
- The Metropolitan Museum of Art, Stained Glass in Medieval Europe (Theophilus, On Diverse Arts; sand and potash; armature). https://www.metmuseum.org/essays/stained-glass-in-medieval-europe (checked 19 October 2026)
- The Medieval Glazier at Work, chapter in Investigations in Medieval Stained Glass, Brill 2019, copy at White Rose Research Online (the glazier's table as cartoon and workbench, kiln, solder, iron bars and lead ties). https://eprints.whiterose.ac.uk/id/eprint/153784/ (checked 19 October 2026)
- Cathédrale Sainte-Cécile d'Albi, Repères chronologiques (first brick 15 August 1282, structure finished around 1390). https://cathedrale-albi.com/histoire/reperes-chronologiques/ (checked 19 October 2026)
More exhibits
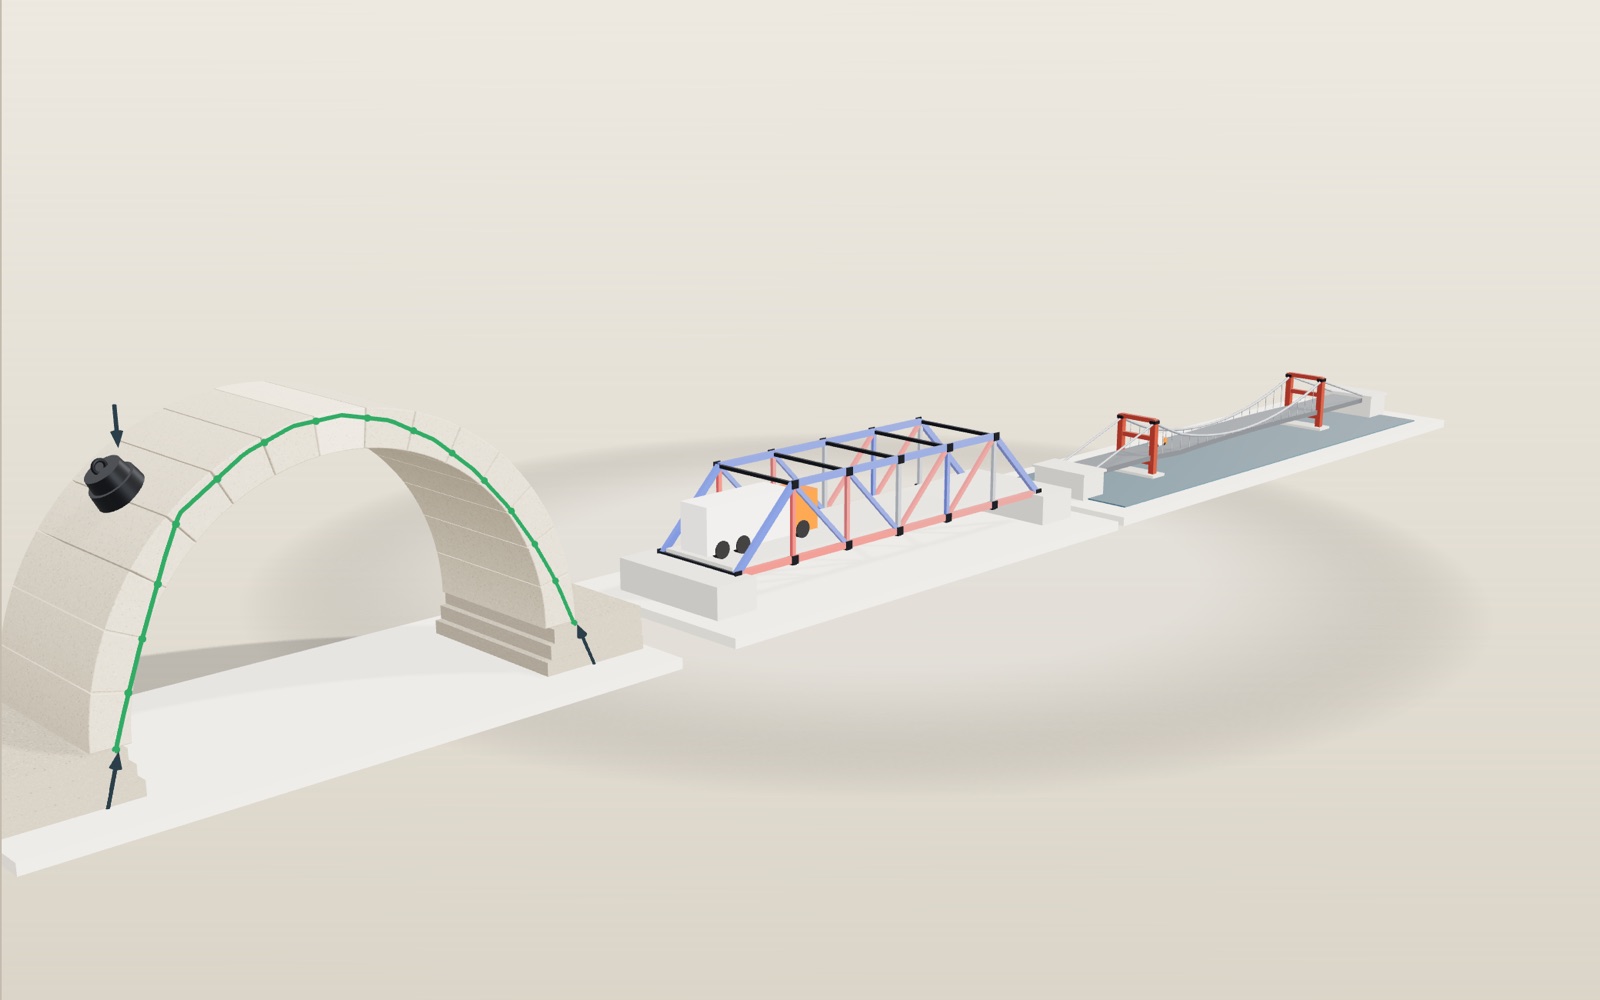
Stone arch bridge: load it and watch how it carries weight
A stone arch has no glue between its blocks, yet it stands on its own once the last stone is set at the top.
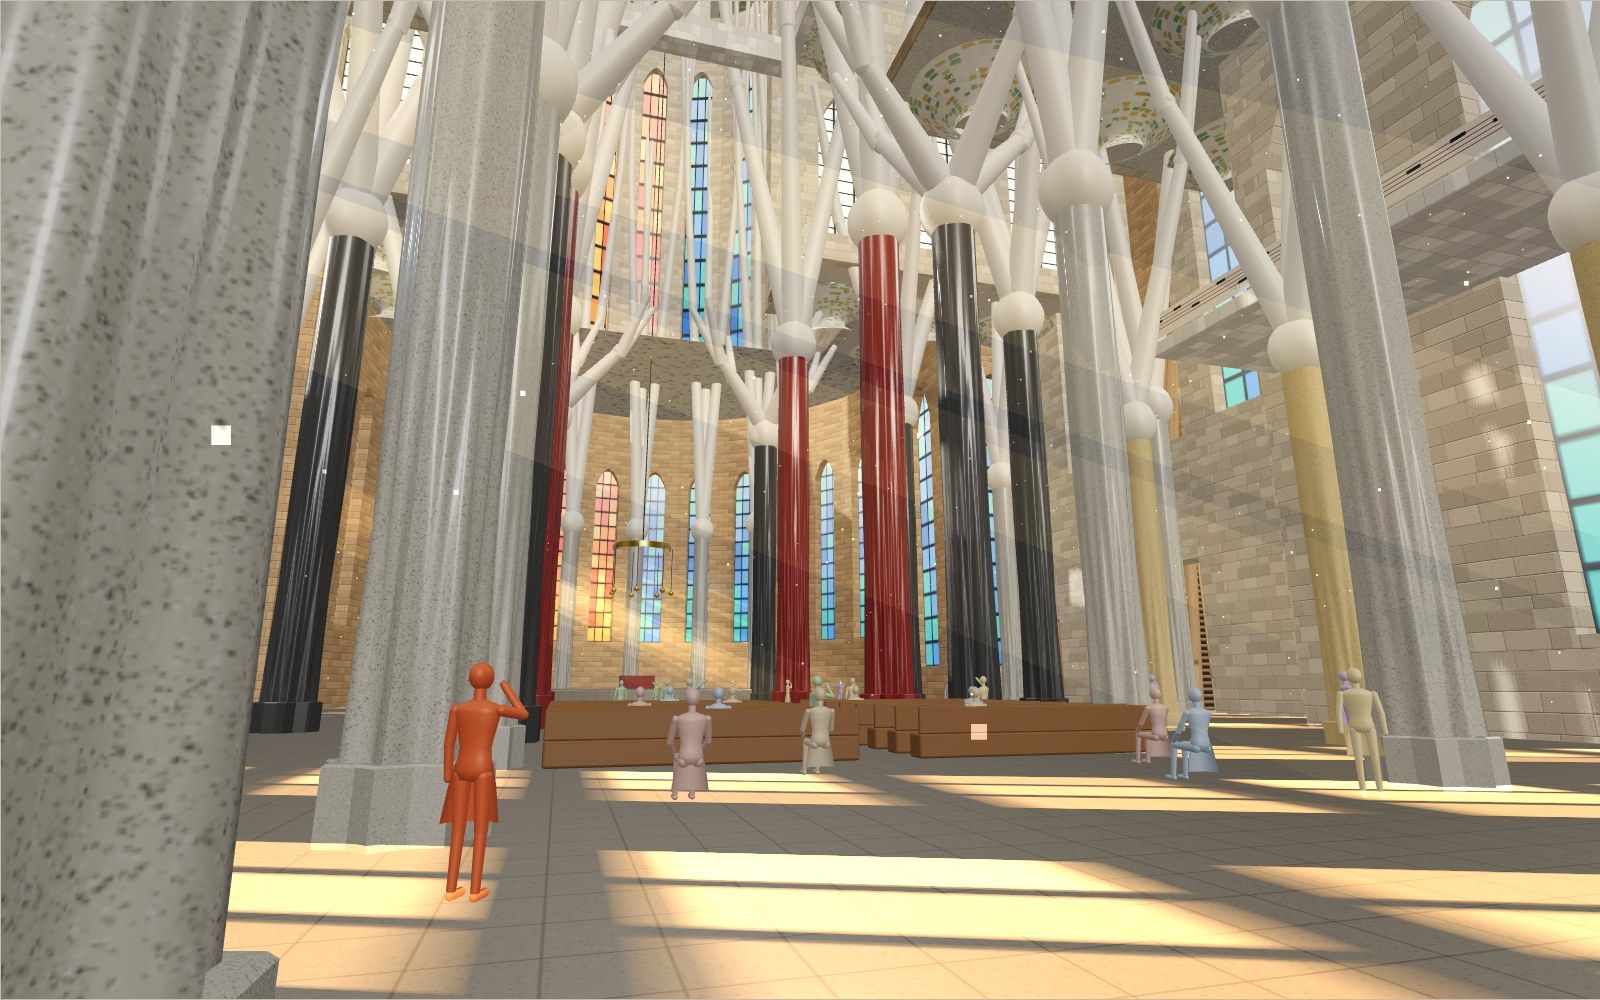
Walk through the Sagrada Família
Inside the Sagrada Família the columns branch like trees 45 m up, and the sun moves blue and orange light across the floor.
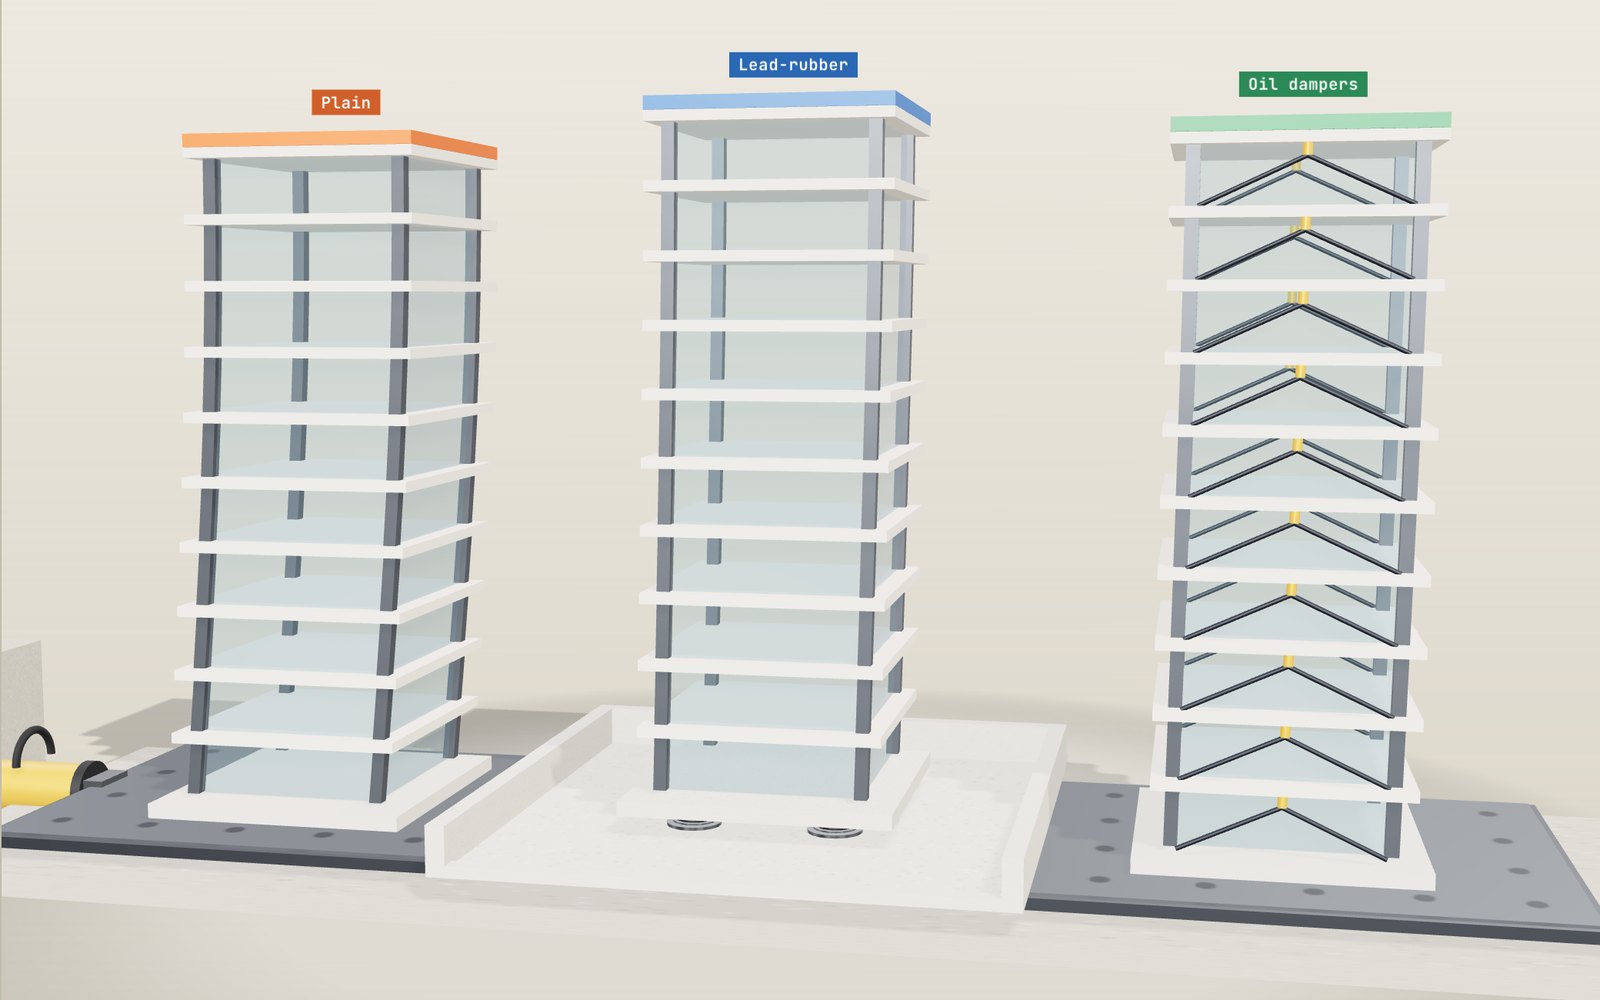
How buildings resist earthquakes
Shake a six-storey model at 0.6 seconds, its own period, and its floors bend about 14 times more than at one second. Rubber bearings, dampers and braces each answer that in a different way.
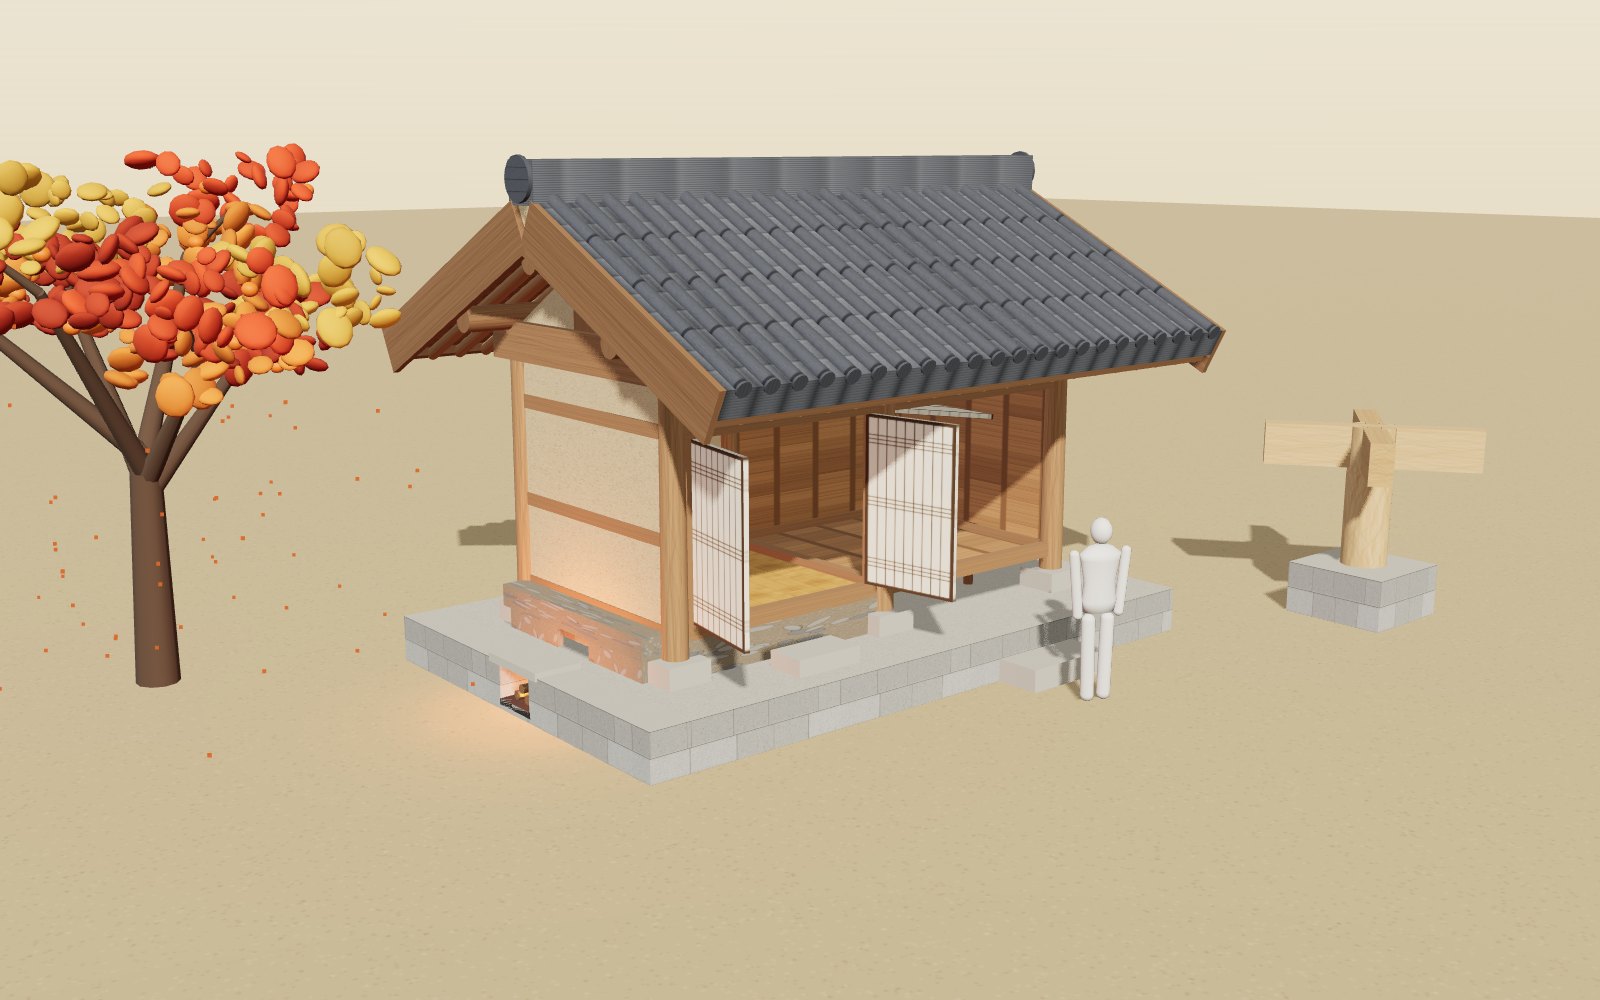
How a hanok is put together and heated by ondol
The frame of a hanok locks together with carved wooden joints, and under its warm room the smoke from one small fire runs through stone flues to the chimney.
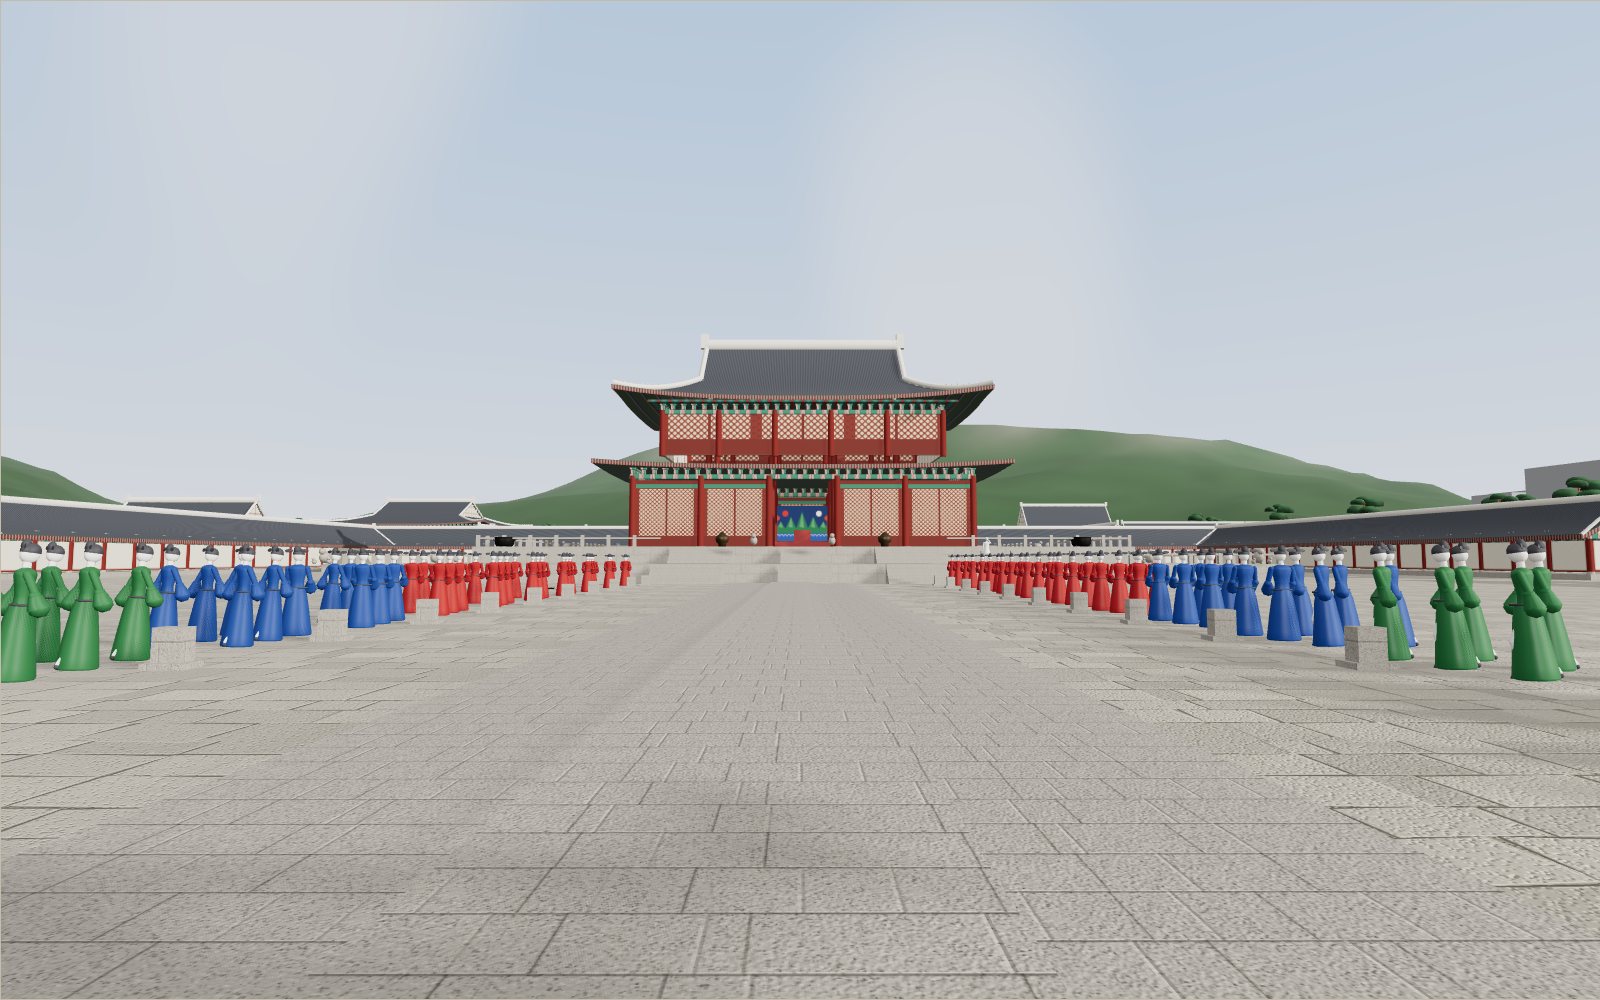
Walk through Gyeongbokgung Palace
In the courtyard of the throne hall, 24 stones told each official where to stand, from the first grade by the hall to the ninth by the gate.
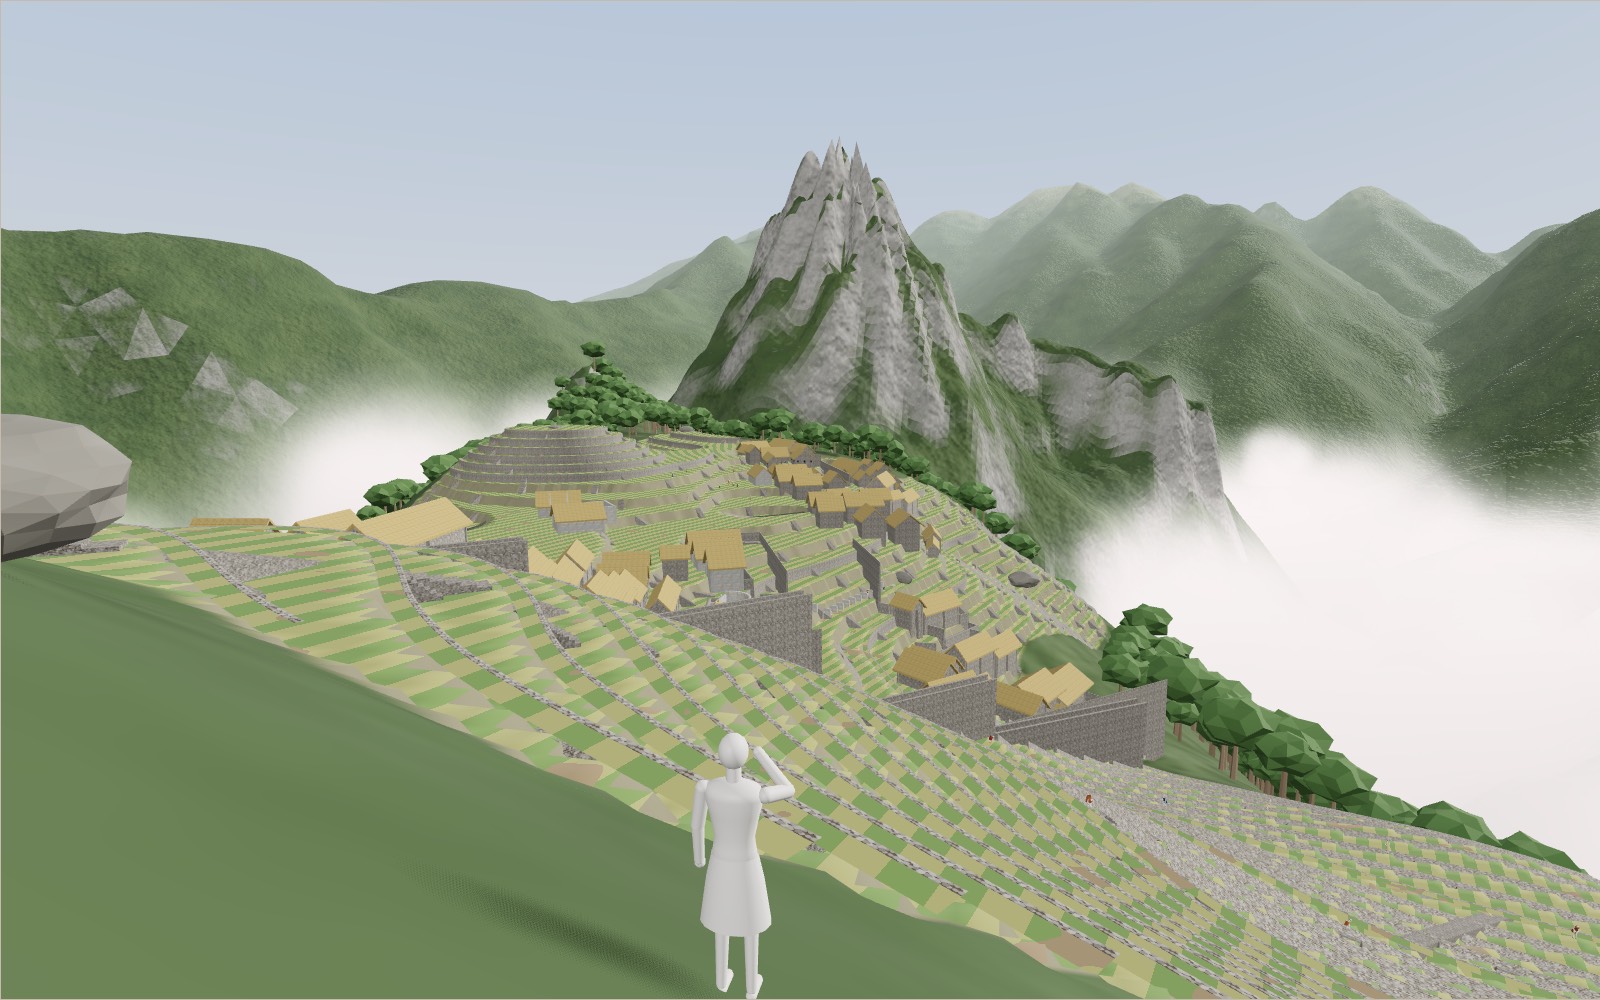
Walk through Machu Picchu
Most of the work that holds Machu Picchu on its ridge, 60 per cent by one estimate, lies under the ground in foundations and drains nobody sees.