Loading the model
This device cannot show the 3D model. You can read the guide steps below as text.
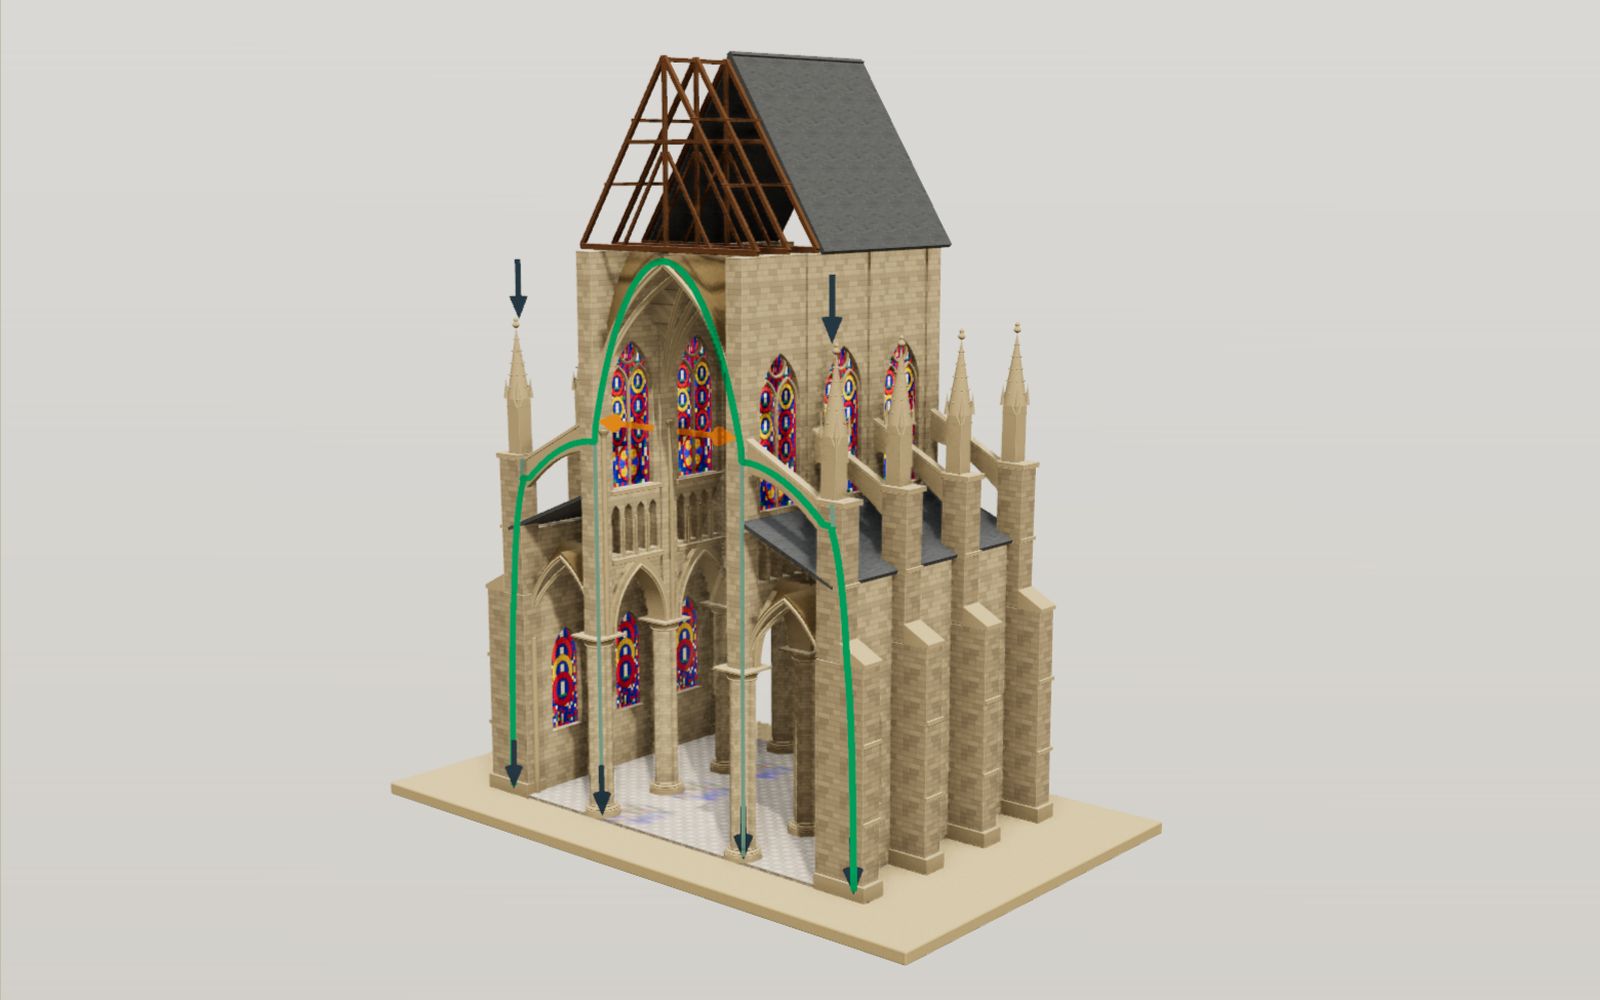
1 / 16 A slice through three bays This is a cross-section of a High Gothic nave, cut through a pier at the front. The green line follows the vault's push from the crown down to the ground. Drag to look around.
Drag to turn. Scroll or pinch to zoom.
Guide Parts Controls
01 A slice through three bays This is a cross-section of a High Gothic nave, cut through a pier at the front. The green line follows the vault's push from the crown down to the ground. Drag to look around.
02 Ribs under the vault Look up from inside. Diagonal ribs cross each bay and meet at a carved boss. The thin stone web between them weighs 813 kN on each side of one bay.
03 The same span with a round arch The vault here is semicircular. It is lower and lighter, yet it pushes the walls outward with 222 kN instead of 162 kN. The same buttress now needs a 400 kN pinnacle to stand.
04 Take the flying buttresses away Without the flyers the vault's push has to go down through the wall alone. The thrust line leaves the 1.5 m wall at its base, so the wall tips outward and the vault drops.
05 A strut across the aisle The flying buttress catches the push at 28.5 m and carries it over the aisle roof to the buttress. The wall below is left carrying almost nothing but weight.
06 A buttress without its pinnacle With the pinnacle removed, the thrust line runs out through the outer face just above the step at 16 m and the top of the buttress tips. Drag Pinnacle weight back up to 200 kN.
07 A heavier vault needs a heavier pinnacle The vault is now 25% heavier. A 200 kN pinnacle is no longer enough, but 400 kN keeps the line 88% of the way to the face. Try lowering the pinnacle weight.
08 Wind from the side A 30 m/s wind pushes 118 kN onto this bay, and in the model the leeward side takes it all. The buttress line runs out past the setback. Try a heavier pinnacle or a deeper buttress.
09 Walls made of glass Because the flyers take the push, the wall between the piers carries only its own weight and can be mostly window. Here the window is widened to 5.2 m, 67% of the clerestory wall.
10 The whole cathedral Nave, transept, choir and apse on a Latin cross about 126 m long. Buttresses and flyers stand along both sides; pick a place to stand from the bar.
11 Inside the nave At eye height the vault is 42 m up. Coloured light from the south windows lands on the floor and moves with the sun.
12 How the vault grew From the barrel vault, which needs a thick wall all along, to the rib vault, which gathers its weight onto four piers and lets the walls open.
13 A round arch at its limit This semicircle is 0.78 m thick, just above the least thickness 0.774 m. The line touches the stone at the crown, at the haunches about 55 degrees down and at the springings.
14 Lifting a stone The upper walls go up with a treadwheel crane on the wall top. The roof goes on before the vault, so the vault is built under cover.
15 Beauvais, 1284 In a 25 m/s wind the model's 1272 choir is pushed past its limit and the middle bay falls. Switch to the rebuilt choir: each pier line now carries half the vault.
16 Leading the glass The cut and painted pieces lie on the table where they were drawn, and strips of H-section lead are fitted round every piece before the joints are soldered.
Rib vault Two diagonal ribs cross each bay and a transverse rib divides one bay from the next. The stone between them is modelled 0.35 m thick. One side of one bay weighs 813 kN and pushes outward with 162 kN where it springs, 29.5 m above the floor. Pointed arch The arcade arches are pointed, and so is the vault. Over the same 14.4 m span a pointed vault pushes sideways with 162 kN and a round one with 222 kN, although the pointed one is a third heavier. Nave wall Above the arcade the wall is mostly window. For the statics it is lumped with its pier into one solid strip 1.5 m thick and 2.2 m long per bay. On its own it cannot hold the vault's push. Piers A round core with four attached shafts carries the arcade up to the capitals at 14 m. A thinner shaft continues up the wall to the springing of the vault. Aisle The lower passage beside the nave, 8 m wide, with its own rib vault 19.4 m high. Its lean-to roof rests against the nave wall, and the flying buttress jumps over it. Buttress A stepped stone block outside the aisle, 4.2 m deep up to 16 m and 2.2 m deep above that. The thrust line comes closest to its outer face just above the step. Flying buttress A half arch from the nave wall at 28.5 m down to the buttress at 25 m. It weighs 137 kN and carries the vault's 162 kN push across the aisle. Pinnacle A stone spire on top of the buttress, 200 kN in the model. Its weight turns the thrust line downward: the line moves from 109% to 85% of the way to the outer face. Stained glass Each clerestory window is 4.4 m wide and about 11 m tall, 43.6 m² of glass per bay. That is just over half of the wall between two piers. Timber roof Timber trusses covered in lead, with the ridge at 56 m in the model. The roof keeps rain off the vault. The front bay is left bare so you can see the top of the vault. West front Three portals under stepped arches, a band of statues at 22 m and a gable at 54 m (model). The central portal is 6 m wide. Rose window 12 m across, set between the towers at 33 m, with three rings of tracery and 16 spokes (model). Towers Two towers over the aisles, 62 m tall in the model, with belfry openings, corner buttresses and a parapet of small pinnacles. Nave Eight bays of arcade, triforium and clerestory, each 7 m long. The vault springs at 29.5 m and its crown is at 42 m. Buttresses all round One buttress, pinnacle and flying buttress per pier line along nave and choir: 24 on the straight bays and 4 on the apse. Transept Three bays each side of the crossing, 56.4 m from end to end, with a rose window 10.4 m across in each end wall. Crossing and spire Four large piers carry the crossing vault; a timber spire covered in lead rises to about 104 m (model). Choir Four straight bays east of the crossing with the same three-storey elevation as the nave. Apse and chapels A five-sided apse, an ambulatory round it and seven radiating chapels, each with three windows. Labyrinth An octagonal pattern 12.5 m across in the nave floor, after the labyrinth at Amiens. Roofs Lead on timber over nave, choir and transept, the ridge at 56 m. See inside makes them transparent. Barrel vault A half cylinder 10 m across, springing at 9 m, on two continuous walls 1.6 m thick. It pushes out along their whole length. Groin vault Two barrels crossing at right angles. The creases gather the weight to four square piers. Rib vault Pointed diagonal and transverse ribs with thin webs between them, on four compound piers. Sexpartite vault A bay 20 m long divided by a middle transverse rib into six cells, on six supports; the middle pair is thinner. Tierceron vault The rib vault with ridge ribs along both axes and eight tiercerons reaching up to them. Fan vault Four cones of stone, each with nine ribs and two ring ribs, and a hanging boss in the flat middle panel. Round arch A semicircle over 14.4 m, rise 7.2 m. Without a crown load it needs at least 0.77 m of stone, 0.1075 of its radius. Pointed arch Two arcs of radius 14.4 m meeting at the crown, rise 12.47 m. Without a crown load it needs at least 0.61 m. Four-centred arch Small arcs of 3.6 m at the springings and large ones of 14.4 m meeting at a flat point, rise 4.93 m. It needs at least 0.79 m. Catenary arch The shape of a hanging chain, drawn to the rise of the pointed arch. A thrust line can follow its middle, so it needs almost no thickness. Scaffolding Poles lashed in two lifts, ledgers along the wall, putlogs set into holes in the masonry and planks to stand on (model). Treadwheel crane A wheel 5.2 m across on the wall top. Walking inside it turns the axle, which winds the rope and lifts the block (model). Centering Timber frames shaped to each arch and rib. They hold the stones until the keystone is in and the mortar has set. Mason's lodge A lean-to workshop with a banker, a block being dressed, a mallet, chisels, a square, compasses and a template. Beauvais choir Three straight bays of 9 m with the vault crown at 46.7 m (model, after the figure of the Association Beauvais Cathédrale). New piers (1347) The thinner piers and middle ribs of the rebuilding: each 9 m bay becomes two of 4.5 m, and the vault six-part. Buttresses and flyers Buttress piers 5.0 m and 3.0 m deep with 250 kN pinnacles and two tiers of flyers; the model computes the lower one. Drawing on the table The full-size drawing on a whitewashed table, each piece marked with a letter for its colour. Glass pieces 106 pieces: borders, spandrels, a ring of 12 round each medallion, a centre of 6 and the pointed head. Paint Dark trace lines and shading, fired onto the glass in a kiln. Lead cames H-section lead strips along every edge, 81 m in this window. Solder A dot of solder at each of the 83 joints where three or more leads meet. Iron bars Saddle bars and T-bars set in the stone carry the four panels and the head.