FIG. 57How It Works
How a hanok is put together and heated by ondol
The frame of a hanok locks together with carved wooden joints, and under its warm room the smoke from one small fire runs through stone flues to the chimney.
This device cannot show the 3D model. You can read the guide steps below as text.
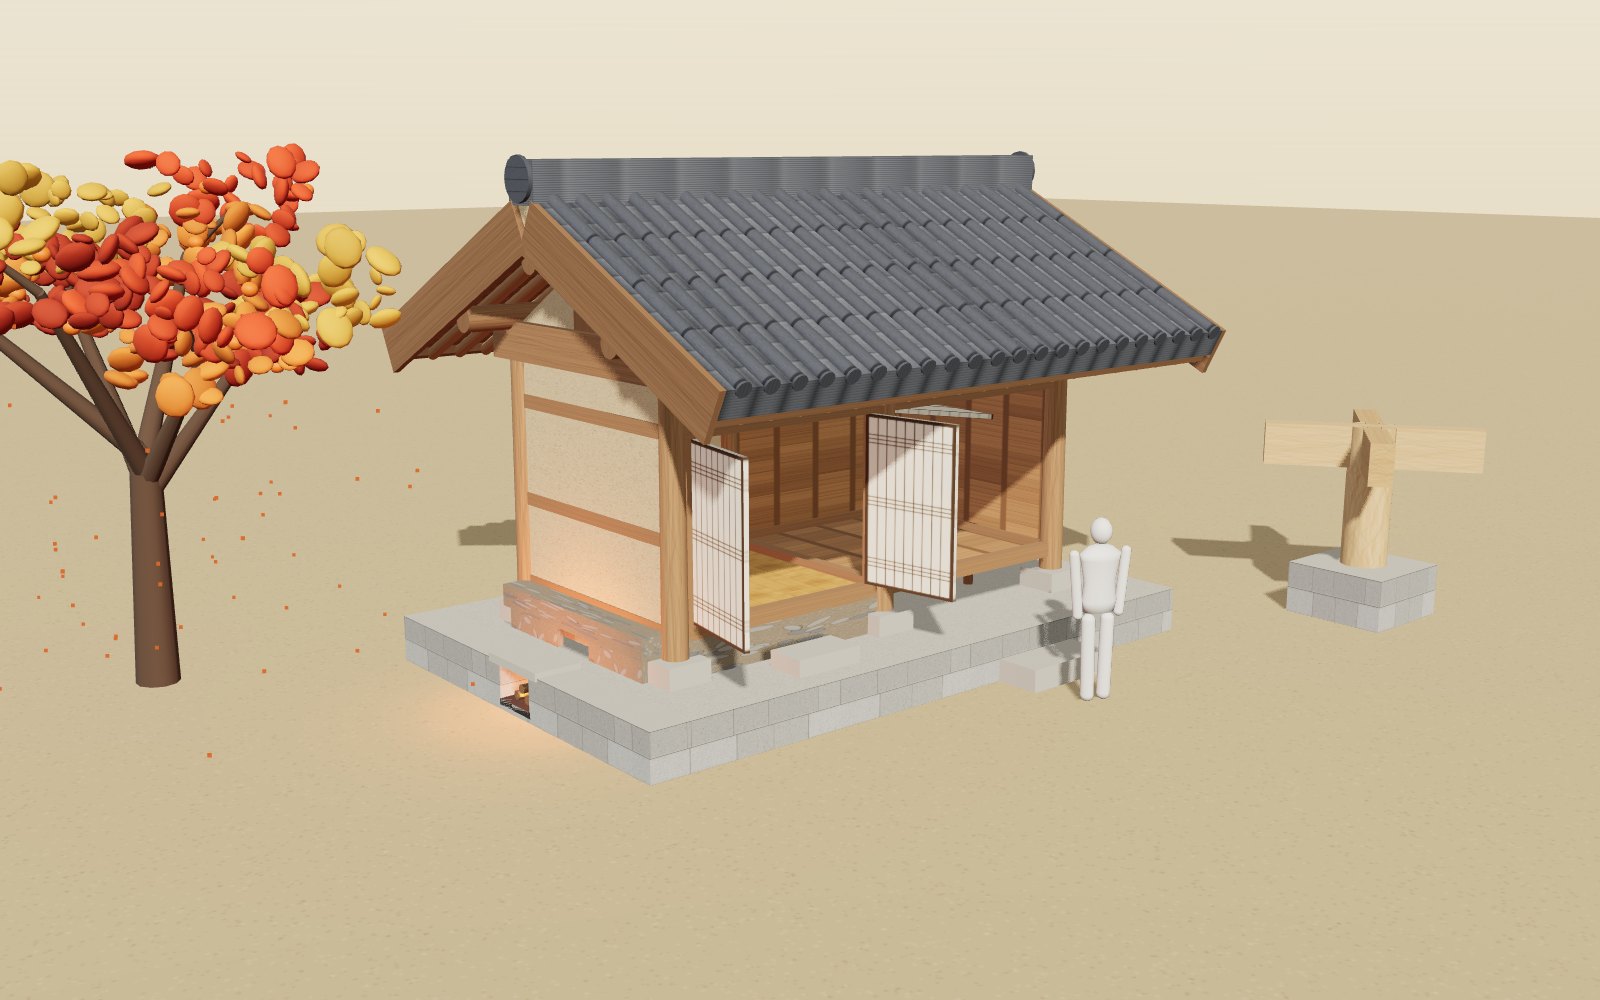
1 / 8 One room and one maruA small hanok with one heated room on the left and one wooden-floored bay on the right, under a gable roof framed with three purlins. Sizes stay within the ranges recorded for houses. Drag to look around.
Drag to turn. Scroll or pinch to zoom.
What the model shows
A hanok has a timber frame whose main members interlock at joints, while ondol carries hot gases beneath stone floors to warm the room. The raised wooden maru stays unheated and lets air pass below it. Eaves shade the walls in summer while admitting lower winter sunlight.
Walk into an old Korean house in January and two floors sit side by side. In the room the floor is warm enough to sit on all day. A step away, on the wooden maru, the boards are as cold as the air outside. Both live under one heavy tile roof, held up by a timber frame that was cut and fitted rather than nailed. This page takes that house apart piece by piece.
The model is a small hanok with one heated room and one maru bay, each 2.4 m square, under a gable roof framed with three purlins (a 3-ryang-ga, the simplest Korean roof frame). A stone platform lifts the house 45 cm, six round columns stand on base stones, and the eaves reach 1.3 m past the columns. Beside the house a stone stand holds three column-head joints at twice real size. You can pull them apart with the Take joint apart slider, change the date and the solar time to move the Sun over Seoul, change the eave depth, and light the fire under the room. The guide on the right walks through eight views in order.
The sizes are chosen from the ranges recorded for houses in the National Folk Museum's encyclopedia and in Korea Heritage Service articles. They are not the measurements of any one building. Where those sources say a detail differs from region to region and period to period, the article says so too.
How the frame stands without glue or bolts
A hanok frame is a set of vertical columns, horizontal beams and purlins, and sloping rafters. The pieces meet in joints that carpenters call gyeolgu. Two kinds are distinguished. An ieum joins two members end to end so that the line of timber gets longer. A matchum joins members that meet at a right angle or a slant, like a beam arriving at a column. In both, one piece carries a projecting tongue called the jangbu and the other a matching hole. The Academy of Korean Studies encyclopedia lists the basic matchum as housed joints, half-laps, mortise and tenon joints, dovetails (jumeokjang), mitres and the sagae joint at the column head.
The common saying is that a hanok uses no nails at all. A Korea Heritage Service article by a master carpenter corrects it. Rafters are fixed to the eave purlin with rafter nails, the eave board at the rafter tips is nailed, the gable boards are nailed to the purlins, and iron straps reinforce some joints. What holds the main frame together, though, is the shape of the joints and the weight pressing down on them. The roof is heavy, and the heavier the load on a well-cut joint, the tighter the pieces bear on one another.
The sagae joint at the top of a column
The first joint on the stand is the sagae-machum. The top of the column is cut with a cross-shaped slot, which leaves four prongs standing up like the corners of a box. Two horizontal members arrive from perpendicular directions. Where they cross inside the slot, each has half of its depth cut away, so one sits on top of the other and together they fill the slot to the full height. In the model the lower member goes in first and the upper one lays over it. Pulled sideways, each member is caught by the prongs. Lifted, the upper one comes away first and only then the lower one, which is the reverse of how it was assembled.
The same encyclopedia notes that the details change with the column's position. At an intermediate column the cross members are half-lapped and also dovetailed to each other, while at a corner column the slot is cut so the lintels half-lap within it. The model shows the plain version.
A dovetail that can only come out upward
Set Joint to the second position. Here the end of the jangyeo, a flat timber that runs under the eave purlin, is shaped like a fist: wide at the tip and narrow at the neck. The column top has a socket of the same shape. The joint is assembled by dropping the beam in from above. Once it is down, a sideways pull jams the wide tip against the narrow mouth of the socket.
The Korea Heritage Service article explains why this light member goes in before the heavy ones. With the jangyeo already tying the column tops together, the much larger main beam and purlin can be lifted and set more easily. The carpenter also makes the top of the dovetail about a pun (roughly 3 mm) wider than the bottom, so that it tightens as it is driven down.
The third joint is a plain mortise and tenon, here passing right through a slot in the column. On its own it pulls out easily, so a hardwood pin called a sanji is driven across it. The model shows the pin coming out first and the tenon sliding out after.
How the roof's weight reaches the ground
Turn on Load path. The orange lines follow the weight of the roof down the east frame. Tiles and the clay bedding under them press on the boards and rafters. The rafters span between purlins and hand their load to them: in this three-purlin house, to the eave purlin over each column line and to the ridge purlin at the top. The National Folk Museum entry on purlins describes exactly this job, gathering the load of many rafters and passing it to the beam.
The eave purlin sits right over the column, so its share drops almost straight down through the beam end and the column. The ridge purlin sits on a plank king post in the middle of the beam, so its share comes down to the middle of the beam, and the beam carries it out to the two columns in bending. From each column the load passes into its base stone, which the encyclopedia describes as the stone that hands the building's weight to the ground, and from there through the platform into the earth. The blue arrows mark the ground pushing back.
Why the eaves reach about 1.3 metres
The roof could stop at the wall. It does not, because the overhang keeps rain off the clay walls and the timber, and because it shades the walls and doors. The National Folk Museum's entry on eaves, written by Kim Wang-jik, gives numbers from a survey of standing buildings. Draw a line from the foot of a column to the tip of its eave: the angle between that line and the column is between 28° and 33°, about 30° on average. The average overhang is about 2 m, about 1.3 m for houses and about 2.5 m for palace halls. Eaves tend to get deeper toward the south and in later periods, and shorter where it is cold and dry. A Korea Heritage Service article by Hwang Ui-su puts the eaves of the central region at about 4 ja (around 1.2 m), a little more in the south and about 3 ja in Hamgyeong Province.
The model uses 1.3 m. With a column foot at 0.65 m and the rafter tip at 2.93 m above the ground, the angle works out to 29.7°, inside the surveyed range. Move the Eave depth slider and the readout recalculates the angle: 0.6 m gives 12.9°, and 2.0 m gives 46.0°, far outside what was built. The limit is structural as well as climatic. A rafter has to run back inside the building at least as far as it reaches out, and a single rafter can only be so long.
Summer shade and winter sun at Seoul's latitude
The Sun's height at noon is 90° minus the latitude plus the Sun's declination. Seoul lies at 37.57° N. On the June solstice the declination is +23.44°, so the noon Sun stands 75.9° up. On the December solstice it is −23.44°, and the noon Sun is only 29.0° up. These match the 76° and 29° that the eave entry gives for the central region.
The page traces one ray past the tip of the eave down to the maru floor. In June at noon the ray lands on the platform 0.68 m in front of the columns, and the whole maru is in shade. In December at noon the same ray crosses the full 2.4 m of floor and touches the back wall 3 cm above the floor. Around the March and September equinoxes, with the noon Sun near 52°, the sunlit strip reaches about 0.3 m inside. The readout gives the numbers for any date and solar time between 7:00 and 17:00. In early summer mornings the Sun rises in the north-east, so it is behind the house and nothing reaches the maru at all.
Surveys show the eave depth agrees with these angles. They do not show that builders calculated it from them, and the sources describe the depth as the result of structure, rainfall and sunlight together. The roof pitch plays a part as well: the eave rafters are laid at only 4 to 5 chi in 10 (21.8° to 26.6°) partly so that a deep eave does not darken the house.
Where the smoke goes under an ondol room
Turn on Light the fire and See inside. The floor of the room is a heater. The Korea Heritage Service article on ondol culture, by Nam Hae-gyeong of Jeonbuk National University, lists the parts in order: the firebox (agungi), the floor stones (gudeuljang), the buneomgi, the flues (gorae), the gaejari, the smoke tunnel and the chimney.
The fire burns at the mouth on the west side. Its heat gathers in a chamber called the hamsil, then climbs over a low sill, the buneomgi. The sill spreads the heat into all the flues and stops ash from being carried along with it. Beyond the sill the flame and smoke run through four parallel channels between low walls of clay and stone. Their floor rises toward the far end so that, as the encyclopedia puts it, the flame carries on from the warm end of the room to the cool end. At the far end the gas drops into the gaejari, a trench dug deeper than the flues, where soot and ash settle and can be cleared. A tunnel then carries the smoke to the chimney behind the house.
Flat stones laid over the flue walls form the floor. They are irregular, and the gaps between them are packed with small stones and clay so smoke cannot leak into the room. The stone over the chamber, the hamsil-jang, is larger and thicker because that is where the heat is strongest. Heat reaches a person sitting on the floor by conduction. The warm stones also radiate into the room, and the air above them starts to circulate.
Why one end of the room is warmer
The colours on the stones come from a simple model, not from measurements. It assumes 400°C gas at the chamber, cooling with distance along the flue, and lets each stone head toward a fifth of the gas temperature above the outside air at 5°C. Once the fire has run for a while, the stones nearest the fire reach about 62°C and those by the gaejari about 23°C. The real figures depend on the fuel, the stone, the thickness of the clay and how long the fire burns, and they vary from house to house. The shape of the result does not: the end of the room near the fire, the araetmok, is the warm end, and the far end, the witmok, is cooler.
Why the maru has no fire under it
The maru stands on short posts with air underneath. Its floor is the umul-maru type, short boards fitted between heavy rails, which the National Folk Museum describes as a way of laying a floor found only in Korean building. There is no ceiling, so the rafters show, and the front is open to the yard. The daecheong, the main hall, was where the family lived in summer and where ancestral rites were held. In winter, life moved into the ondol room. In the model the maru stays at the 5°C of the outside air while the room beside it warms.
Where the model is simpler than a real hanok
Real eaves curve up at the corners and in toward the middle in plan, and a hip-and-gable roof adds corner rafters fanned around a hip beam. The model's gable roof is straight. Its rafters are evenly spaced with no rafter nails shown, and the clay bedding is drawn as one block. The fire burns straight into the chamber, as in a hamsil firebox, with no kitchen and no cooking stove in front. The flues run straight; the encyclopedia also records fan-shaped, facing, bent and returning layouts. Joints are shown at a single column on the stand rather than at every connection in the frame.
A roof load worked out: tiles, clay and one column
Turn on Load path and orange lines show where the roof's weight goes. This section puts numbers on it. A literature survey of Korean timber buildings, compiled for the National Disaster Management Institute, lists the layers of a roof by weight per square metre. For an ordinary hanok it gives 150 kgf/m² for the tiles, 160 for the lime-and-clay layer, 160 for the clay bedding, 50 for the filler wood under it (jeoksim) and 15 for the boards on the rafters, which adds up to 535 kgf/m². Each clay layer is taken as 10 cm thick at 1,600 kgf/m³. The listed bedding, filler and boards total 33 cm before the tiles. The model uses a simplified 30 cm layer. Here the survey value is an illustrative assumption, not a measured load for this model or a design recommendation.
Take the roof of the model. Along the ridge it runs 4.8 m between the gable columns plus 0.6 m of overhang at each end, 6.0 m in all. Across the house each slope has a horizontal run of 1.2 m to the column line plus the 1.3 m eave, 2.5 m. The rafters rise 5 in 10, so the sloping length is 2.5 m ÷ cos 26.6° = 2.80 m. Two slopes give 6.0 × 2 × 2.80 = 33.5 m² of roof. At 535 kgf/m² that is about 17,900 kgf, or 176 kN, roughly 18 tonnes, resting on six columns. The rafters, purlins and beams weigh extra, which this estimate leaves out.
Now split it. Half the roof goes to the front column line and half to the back. Along each line the three columns collect a strip of roof as wide as the distance to the midpoints on either side. Each end column takes 0.6 m of overhang plus half a bay, 1.8 m of the 6.0 m, which is 30 percent. The middle column takes 2.4 m, 40 percent. The middle column therefore carries 0.4 × 8,970 kgf = 3,590 kgf (35 kN), and each end column 2,690 kgf (26 kN). A 24 cm column has a cross-section of 452 cm², so the middle column is squeezed at 3,590 ÷ 452 = 7.9 kgf/cm², or 0.78 MPa. The same report says that the columns and beams of traditional buildings are large enough for the roof load. The trouble in old buildings starts at the joints, where cutting a notch removes wood and the stress piles up in what is left.
The report's table also shows how much a palace roof differs. For Gyeongbokgung's Geunjeongjeon it gives an average of 956.5 kgf/m² within a range of 750 to 1,163, against 735 for Deoksugung's Daehanmun and 575 for the main hall of Heungguksa. Covering the model with a roof like Geunjeongjeon's would put 33.5 × 956.5 = 32,000 kgf on the same six columns, 1.8 times as much. The report also warns about the eaves. When the roof is heavy, the load at the rafter tips acts as a lever and can lift and split the parts that join on the other side of the purlin.
All of this rests on the 535 kgf/m² value. A real house might have thinner clay, a relaid roof or snow on it.
How deep an eave can be: solving for the sun
The Eave depth slider changes two things at once. A longer eave reaches further out, and because the rafters slope down, its tip also gets lower. In the model the tip of the rafter is 3.58 − 0.5 × d metres above the ground, where d is the overhang in metres. At d = 1.3 m that is 2.93 m. The maru floor is at 0.85 m, so the tip stands 2.73 − 0.5 × d above the floor, which is 2.08 m for the default.
A ray of sunlight that just clears the eave tip travels (tip height above the floor) ÷ tan(altitude) horizontally before it hits the floor. At the June solstice the noon altitude is 75.9° and tan = 3.99, so the ray moves 2.08 ÷ 3.99 = 0.52 m inward and lands 1.3 − 0.52 = 0.78 m outside the front column line at floor height. The floor is in shade. At the December solstice the altitude is 29.0° and tan = 0.554, so the ray moves 2.08 ÷ 0.554 = 3.75 m inward, which is 2.45 m inside the column line. The floor is 2.4 m deep, so the light reaches the back wall.
Now ask which depths do both jobs. Summer shade at noon needs d ≥ (2.73 − 0.5d) ÷ 3.99, which gives d ≥ 0.61 m. Winter light on the back wall needs (2.73 − 0.5d) ÷ 0.554 ≥ d + 2.4, which gives d ≤ 1.33 m. In the model the window at solstice noon runs from 0.61 to 1.33 m, and the default of 1.3 m sits at its upper edge. The readout agrees:
| Eave depth | June noon | December noon | March noon |
|---|---|---|---|
| 0.6 m | light 0.01 m in | back wall | 1.27 m in |
| 0.9 m | edge 0.33 m out | back wall | 0.86 m in |
| 1.3 m | edge 0.78 m out | back wall (2.45 m in) | 0.30 m in |
| 1.6 m | edge 1.11 m out | 1.88 m in | edge 0.11 m out |
| 2.0 m | edge 1.56 m out | 1.12 m in | edge 0.67 m out |
Each number is measured from the front column line at floor level. "Edge out" means the shadow edge lies that far outside the line, so the whole floor is shaded. A 2.0 m eave, far beyond the surveyed 1.3 m for houses, would leave only 1.12 m of winter sun at noon. This is a result of the model's heights and its straight gable roof. It does not show that builders solved this equation, and the sources describe eave depth as the outcome of structure, rain and sun together. It does show why a depth near 1.3 m works at Seoul's latitude with these proportions.
How much heat a floor of stone can hold
The fire burns for a few hours and the room stays warm much longer, because the stone floor stores the heat. Here is a rough account with assumed values. Say the floor stones are 8 cm thick (assumed), with a density of 2,600 kg/m³ and a specific heat of 0.8 kJ/(kg·K), typical figures for granite-type stone. The 2.4 m by 2.4 m room is 5.76 m², so the stone weighs 5.76 × 0.08 × 2,600 = 1,200 kg.
The model's target temperature for a stone is 5°C + 0.2 × (gas temperature − 5°C), with the gas cooling as 5°C + 395°C × e^(−s ÷ 1.6 m) along the path s from the chamber. That gives targets of 74°C at s = 0.22 m near the fire, 47°C at 1 m, 28°C at 2 m and 24°C at 2.26 m by the gaejari. Averaged over the room (s from 0.22 to 2.62 m) the target is about 41°C. These are temperatures the stones head toward. The 62°C and 23°C quoted earlier are what the stones have reached after the model's default firing, so the stones near the fire are still short of their 74°C target.
Suppose the floor holds an average of 41°C and cools to 25°C. It then gives out 1,200 kg × 0.8 kJ/(kg·K) × 16 K = 15 MJ, or 4.2 kWh. Spread over eight hours that is about 520 W, close to a small electric heater. The sum shows why the floor's thickness matters: halve the stone and the same fire stores half as much. A real floor also has clay and paper above the stones, which add mass and hold more heat, and the room loses heat through its walls and doors at a rate this page does not give. The figure illustrates how stone stores heat and is not a prediction for any house. The Korea Heritage Service article on ondol culture names conduction, radiation and convection as the ways warmth reaches people, and the stored heat keeps all three going after the flames die.
What happens to a pegged joint in an earthquake
A joint cut from wood and held by a peg is neither rigid nor hinged. A paper on the Dongdaemun (Heunginjimun, listed as Korean Treasure No. 1) in The Scientific World Journal says the connections between its columns and beams are neither rigid nor pinned, because the members are fitted with joints secured by wooden pegs, and this makes the stiffness of the whole building hard to estimate. How the frame behaves therefore depends on the joints and on the weight sitting on them.
The survey that gives the roof loads also lists vibration measurements of 16 historic timber buildings, taken with microtremor sensors that pick up the tiny motion of the ground and the building. The natural frequencies run from 1.15 Hz to 3.66 Hz, so a building takes about 0.3 to 0.9 s to sway once. The damping in the table runs from about 1.5 to 4.2 percent of critical. This is a damping ratio, not the percentage of energy lost per swing. Rubbing and slipping at joints can dissipate energy, but the measurements do not isolate that contribution from the rest of each building. A study of a Japanese pegged joint, related to but not identical with these Korean joints, describes a similar mechanism. A Japanese cyclic test of a column and a through tie beam with a dowel found slip-type hysteresis specific to wooden joints: the joint gives way a little as it rubs, then stiffens again as the pieces bear on each other.
Why does weight help? The survey says it directly. As the roof load grows, the stiffness of the joints and connections under it grows too, but above a certain load the building deforms and cracks. Earthquake inertia increases with mass for a given acceleration, and the roof accounts for much of the mass in these timber buildings. Wind pressure instead depends on wind speed, exposed area and aerodynamic shape; it is not proportional to building mass. A rough single number shows the scale. If the model's 176 kN roof moved rigidly with the ground and the ground accelerated at 0.1 g, the horizontal force would be 0.1 × 176 = 17.6 kN. That force acts high above the base, about 3.5 m up where the purlins sit, so the columns and the joints at their heads and feet have to resist the sway.
Three real buildings compared
The 2010 survey and the Korea Heritage Service give enough data to set three buildings beside the model.
Muryangsujeon, Buseoksa (National Treasure No. 18). The Heritage Portal says the present hall was rebuilt in 1376 and dismantled for repair in 1916. It is five bays across and three deep, in the jusimpo bracket style, with a gable-and-hip roof. The survey gives its weight as 1,380 kN, its natural frequencies as 2.00 Hz and 2.39 Hz in the two horizontal directions, and its damping as 1.5 and 1.8 percent. The same report pictures iron reinforcement and anchor bolts at its beams and brackets.
Sungnyemun (Namdaemun), Seoul. The survey gives a weight of 1,049 kN, frequencies of 2.12 Hz and 1.56 Hz in 2004 and damping of 1.7 and 1.8 percent. The report says iron straps were found on its timber when it was dismantled for repair in the 1960s, and that the gate burned down in 2008.
Geunjeongjeon, Gyeongbokgung. Here the point is the roof. Its average of 956.5 kgf/m² is about 1.8 times the ordinary hanok's 535, and the survey lists the hall among buildings repaired by adding timber patches to damaged members.
Set beside the model, the real halls are far heavier. Muryangsujeon at 1,380 kN weighs about eight times as much as the model's roof alone. Several of the larger halls fall between 1 and 3 Hz, but the full survey extends to 3.66 Hz. These observations describe the surveyed buildings, not a frequency rule for every timber frame.
Common misunderstandings
"A hanok is held together by nothing but the joints." The weight matters as much. A joint that looks loose on a workbench is pressed tight by the roof above it. The Korea Heritage Service article adds that rafter nails and iron straps are used in places.
"A deeper eave is always better." The table above shows otherwise. At 2.0 m the winter sun reaches only 1.12 m into the floor, and the survey warns that the load at the eave tip acts as a lever on the roof.
"The ondol heats the room with hot air." The room is heated mostly through the stones, by conduction into whatever touches the floor and by radiation from the warm surface, with convection above it. The smoke does not enter the room.
"A heavier roof makes a stronger house." A heavier roof helps the joints bear on each other up to a point. Past it the frame deforms, and in an earthquake the mass is also the source of the force.
"The temperatures on screen are measurements." They come from a simple formula, as this page says in several places. Real floors differ with fuel, stone and clay.
Watching the house go up
When the page opens, the house is put together in front of you. The National Hanok Center lists the order of a hanok job: choose and prepare the site, set the base stones, dress the timber, then assemble the frame. Columns go up first, beams and purlins are laid on them, and the rafters and roof boards follow. Raising the ridge purlin is marked with a ceremony called sangnyang, because it completes the main structure. Then come the clay and the tiles, the wall framing and the clay walls, and last the finishing work: ondol, maru floor, railings and doors.
The model plays that order in about six seconds: platform and base stones, columns, beams, purlins, rafters, clay and tiles, walls and doors, maru, then the ondol. A caption names each stage as it lands. On a slow phone, or when the system asks for reduced motion, the house starts complete. Build it again in the Controls tab plays the sequence once more, and a click on the model skips to the end.
The walls come after the roof because they carry nothing. The frame of columns, beams and purlins takes the whole weight of the roof, and the clay only fills the spaces between the columns.
One house through the year
The bar at the top of the stage (at the bottom on a phone) switches between spring, summer, monsoon, autumn and winter. Each button also sets the date, so the Sun moves with it: 21 March, 21 June, 15 July, 23 September and 21 December. Moving the Date slider changes the season as well. The model counts March to May as spring, June to August as summer, September to November as autumn and December to February as winter. Inside summer it marks 25 June to 26 July as the monsoon, the Korea Meteorological Administration's 1991 to 2020 normal for the central region, when about 378 mm of rain falls on average.
What changes on the stage:
- the sky, the light and the colour of the yard (snow in winter, wet ground in the monsoon);
- a persimmon tree beside the house, in blossom, in full leaf, red in autumn and bare in winter with a few fruit left on the branches;
- snow on the roof and falling snow in winter, rain and the eave drip in the monsoon, falling leaves in autumn;
- the doors: open in summer and the monsoon, shut in the other seasons;
- a faceless mannequin 1.7 m tall standing where people spent the season: on the maru in summer, in the yard in spring and autumn, beside the firebox in winter.
The weather and the colours are pictures. The Sun, the eave numbers and the drip line are calculated.
Where the rain lands in the monsoon
Rain runs down the tile channels and drops from the eave in a line along the whole roof. In the monsoon the readout gives where that line meets the ground, measured from the edge of the stone platform. The platform reaches 0.9 m past the column lines and the tiles in the model reach 6 cm past the rafter tips, so any eave longer than about 0.85 m drops its water clear of the stone. At the default 1.3 m it falls 0.46 m beyond the edge, which matches the purpose given in the Korea Heritage Service article on eaves: the drip lands outside the platform, away from the base of the columns.
Your latitude and the eaves
The section Your latitude and the eaves in the Controls tab moves the house to another latitude. Choose a city, drag the latitude, or use Use my location (the browser asks first; only the latitude is used, on this page, and nothing is saved). The Sun on the stage follows at once.
For any latitude the panel works out two limits for this model house at solar noon on the solstices. The shortest eave that keeps the June sun off the maru is d = 2.73 ÷ (tan of the June noon altitude + 0.5). The longest eave that still lets the December sun reach the back wall is d = (2.73 − 2.4 × t) ÷ (t + 0.5), where t is the tangent of the December noon altitude. The suggested eave is the longer limit rounded down to the slider step, because that eave also keeps off the most rain.
| Place | Latitude | June noon | December noon | Shortest for June shade | Longest for winter sun | Suggested |
|---|---|---|---|---|---|---|
| Singapore | 1.4° | 67.9° (north) | 65.2° | not needed | none | 0.60 m |
| Hanoi | 21.0° | 87.6° (north) | 45.5° | not needed | 0.19 m | 0.60 m |
| Busan | 35.2° | 78.3° | 31.4° | 0.51 m | 1.14 m | 1.10 m |
| Seoul | 37.6° | 75.9° | 29.0° | 0.61 m | 1.33 m | 1.30 m |
| Beijing | 39.9° | 73.5° | 26.7° | 0.70 m | 1.52 m | 1.50 m |
| Ulaanbaatar | 47.9° | 65.5° | 18.6° | 1.01 m | 2.29 m | 2.00 m |
| Oslo | 59.9° | 53.5° | 6.7° | 1.47 m | 3.97 m | 2.00 m |
These are model values: this house's heights, a straight rafter pitch of 26.6°, a floor 2.4 m deep and the Sun at solar noon. Near the equator the noon Sun in June stands north of overhead, so a south eave is not needed for summer shade, and the winter Sun is too high to reach the back wall of a 2.4 m room whatever the eave. Far north the window between the limits grows wide and the slider's 2.0 m becomes the limit. South of the equator a house faces north to the Sun, so the panel uses the same numbers mirrored.
Feeding the fire by hand
The firebox mouth is at the west end of the platform, facing the yard. Click it (or tap it) to put in a load of wood; the Firebox button on the stage bar turns the view to it. Each load adds 40 percent of a full fire and burns down over about 45 seconds of model time, so the floor cools again unless more wood goes in. Light the fire keeps the fire full, as if someone stays at the firebox. With See inside on, the stones nearest the fire warm first and the far end follows. These heat numbers are the same assumed values as in the section on the slab above.
When the page opens, the house is finished with a small fire already lit, so smoke rises from the low chimney behind the house. That opening fire does not count for any challenge.
Opening the house for summer
Click the doors on the model, or press Open doors. The two paper doors at the front of the room swing outward on their hinges. The four folding doors between the room and the maru, called bunhapmun, swing up toward the maru rafters. The National Folk Museum describes this kind of door as deureoyeolgae: when all the doors are hung up in summer, the room and the daecheong become one open, cool space. The Encyclopedia of Korean Culture says the doors of a daecheong are folded and tied to hooks called deulsoe in summer. The model lifts each door in one piece; real ones are usually folded in pairs first.
Catalogue, challenges and hidden finds
The catalogue at the end of the Controls tab lists 46 entries with a source for each: 13 joints and splices, 14 kinds of roof tile, 11 Korean buildings from palaces to village houses, and 8 traditional houses elsewhere, from the gassho farmhouses of Shirakawa-go to the courtyard houses of Beijing, the earthen tulou of Fujian, the Mongol ger, the trulli of Alberobello, the tower houses of Shibam, the timber-framed houses of Quedlinburg and the earthen houses of Yazd. A joint or tile opens its place on the model. A building sets the latitude, so the eave limits change to that place.
There are 13 challenges, such as fitting a sagae joint by hand, shading the maru in June with an eave of 1.0 m or less, and warming the floor to 40°C. They count only after your own input, never during the opening scene, the guide or autoplay, and they are kept in this browser. Ten hidden finds open when the model reaches certain states.
Try it on the screen
- Set Date to 21 June and Solar time to 12:00, then drag Eave depth from 0.6 to 2.0. Compare the shadow edge with the table above. At 0.6 m the light just reaches the front column line.
- Set Date to 21 December and find the largest Eave depth at which light still reaches the back wall. It should be near 1.33 m, so 1.35 should fall short.
- Set Date to 21 March and raise Eave depth to 1.6. The readout should show the floor fully shaded at noon.
- Set Joint to 0 and pull Take joint apart upward. The upper member comes out before the lower one. Then set Joint to 1 and compare how the dovetail leaves.
- Turn on Load path and follow the orange lines from the ridge to the base stones. Find the king post that brings the ridge load to the middle of the beam.
- Turn on See inside and Light the fire, and watch which stones change colour first. Compare the near and far ends with the targets in the heat section.
- Press Monsoon and drag the red knob at the eave tip toward the house. Find the depth at which the drip line moves from the yard onto the platform.
- Press Firebox and click the firebox mouth three times. Watch the warm end pass 40°C with See inside on.
- Choose Oslo in the latitude section, then Singapore, and compare the suggested eaves with the table above.
- Choose the sagae joint, drag its top beam up out of the column, and push it back down until it locks.
A short history of ondol and the maru
According to the National Folk Museum, the oldest L-shaped flues found in South Korea are at a pit-house site in Seodun-dong, Suwon, from the early Iron Age. A heated floor covering a whole room was, in the dominant view, complete by the late Goryeo period, but for a long time it was used sparingly in large houses. It spread across all regions and classes in the 17th century, a period of harsh winters and droughts. Combining a raised wooden floor and an ondol floor under one roof is thought to have begun around the end of Goryeo. Ondol culture was designated a National Intangible Cultural Heritage on 30 April 2018.
Questions
Is it true that a hanok uses no nails?
Not entirely. The main frame is held by its joints and by the weight of the roof, but rafters are nailed to the eave purlin and some boards and reinforcing straps use iron. A Korea Heritage Service article by a master carpenter lists these places.
What is a sagae joint?
It is the joint at the top of a column where two horizontal members cross. The column top is slotted in a cross shape, and the two members, each cut halfway, interlock inside the slot.
Why do the eaves stick out so far?
To keep rain off the clay walls and the timber, and to shade the walls in summer. Surveyed buildings show a line from the column foot to the eave tip leaning 28° to 33° from the vertical.
How high is the Sun over Seoul at noon?
About 75.9° at the June solstice, about 29.0° at the December solstice and about 52° at the equinoxes, from 90° minus 37.57° plus the declination.
What does the buneomgi do?
It is a low sill between the fire chamber and the flues. The heat climbs over it into all the channels, and ash stays behind it.
What is the gaejari for?
It is a trench at the far end of the flues, dug deeper than the flues themselves. Soot and ash drop into it, and it helps hold the draught before the smoke enters the chimney tunnel.
Why is one end of an ondol room warmer?
The gas is hottest where it leaves the fire chamber and cools as it travels under the floor, so the stones near the fire get more heat than the stones by the gaejari.
Why is the maru not heated?
It was the summer living space and the place for rites, raised on posts so that air moves under it. Its open front and wooden floor keep it cool.
How heavy is a hanok roof?
An ordinary hanok roof is about 535 kgf/m² in a survey of Korean timber buildings. The model's 33.5 m² of roof then weighs about 18 tonnes. A palace roof such as Geunjeongjeon's averages 956.5 kgf/m².
What is the best eave depth for Seoul?
There is no single best value. In the model, solstice-noon shade needs at least 0.61 m and winter light on the back wall needs at most 1.33 m, so the default 1.3 m sits at the deep end of that window.
How much heat does an ondol floor store?
With assumed values (8 cm of stone, 2,600 kg/m³, 0.8 kJ/(kg·K)) a 2.4 m square floor cooling from 41°C to 25°C releases about 15 MJ, or 4.2 kWh. A real floor depends on its stone, clay and fire.
Do wooden joints help in an earthquake?
They do not behave as rigid or hinged. Measured damping of historic Korean timber buildings is about 1.5 to 4.2 percent of critical. The measurements cover the whole building, not only friction in its joints. The roof's weight presses the joints tight, but it is also the mass that earthquake forces act on.
In what order is a hanok built?
After the site and the base stones, the frame goes up: columns, then beams and purlins, then rafters. The ridge purlin is raised with the sangnyang ceremony. Clay and tiles follow, then the walls, and last the ondol, floors and doors. The model plays that order when the page opens.
How deep should the eaves be where I live?
For this model house, use the latitude section. At Seoul the June noon shade needs at least 0.61 m and the December noon sun reaches the back wall up to 1.33 m. At 60°N the shortest eave for June shade grows to about 1.5 m. Real eaves also depend on rain, snow and the size of the house.
Terms
- Hanok: a traditional Korean house built with a timber frame, clay walls and a tile or thatch roof.
- Gyeolgu: the joints of a timber frame; ieum joins pieces end to end, matchum joins them at an angle.
- Jangbu: the projecting tongue of a joint; the matching hole is the jangbu hole.
- Sagae-machum: a column-head joint with a cross-shaped slot taking two crossing members.
- Jumeokjang: a dovetail, wider at the tip than at the neck.
- Sanji: a hardwood pin driven through a joint to lock it.
- Dori: a purlin, the horizontal member that carries the rafters.
- Seokkarae: a rafter.
- Cheoma: the eave, the part of the roof beyond the outer wall.
- Agungi: the firebox mouth of an ondol.
- Buneomgi: the sill between the fire chamber and the flues.
- Gorae: the flues under the floor stones.
- Gaejari: the deep trench at the far end of the flues.
- Gudeuljang: the flat floor stones over the flues.
- Maru: a raised wooden floor; the daecheong is the main maru hall.
Sources
- National Folk Museum of Korea, Encyclopedia of Korean Folk Culture, 온돌 (Ondol) by Jeong Jeong-nam (Seodun-dong flues, late Goryeo full-floor ondol, 17th century spread, convection heating). https://folkency.nfm.go.kr/topic/detail/8456 (checked 16 October 2026)
- National Folk Museum of Korea, Encyclopedia of Korean Folk Culture, 아궁이 (Agungi) (hamsil firebox and cooking-stove firebox, one or two fireboxes per bay). https://folkency.nfm.go.kr/topic/detail/8432 (checked 16 October 2026)
- National Folk Museum of Korea, Encyclopedia of Korean Folk Culture, 고래 (Gorae) (flue floor rising toward the far end, buneomgi, gaejari, flue layouts, irregular floor stones, hamsil-jang). https://folkency.nfm.go.kr/topic/%EA%B3%A0%EB%9E%98 (checked 16 October 2026)
- National Folk Museum of Korea, Encyclopedia of Korean Folk Culture, 굴뚝 (Chimney) (smoke tunnel, chimney positions, low chimneys under the eaves). https://folkency.nfm.go.kr/topic/%EA%B5%B4%EB%9A%9D (checked 16 October 2026)
- National Folk Museum of Korea, Encyclopedia of Korean Folk Culture, 처마 (Eaves) by Kim Wang-jik (28° to 33° column-foot angle, 1.3 m for houses, 76° and 29° noon Sun, rafter pitch 4 to 5 chi). https://folkency.nfm.go.kr/topic/%EC%B2%98%EB%A7%88 (checked 16 October 2026)
- National Folk Museum of Korea, Encyclopedia of Korean Folk Culture, 서까래 (Rafter) (one run of rafters in a three-purlin frame). https://folkency.nfm.go.kr/topic/%EC%84%9C%EA%B9%8C%EB%9E%98 (checked 16 October 2026)
- National Folk Museum of Korea, Encyclopedia of Korean Folk Culture, 도리 (Purlin) by Jeong Yeon-sang (purlins gather the rafter load and pass it to the beam). https://folkency.nfm.go.kr/topic/%EB%8F%84%EB%A6%AC (checked 16 October 2026)
- National Folk Museum of Korea, Encyclopedia of Korean Folk Culture, 보 (Beam) by Jeong Yeon-sang (beam on front and back columns carrying the purlins). https://folkency.nfm.go.kr/topic/%EB%B3%B4 (checked 16 October 2026)
- National Folk Museum of Korea, Encyclopedia of Korean Folk Culture, 초석 (Base stone) (passes the weight from the column to the ground). https://folkency.nfm.go.kr/topic/%EC%B4%88%EC%84%9D (checked 16 October 2026)
- National Folk Museum of Korea, Encyclopedia of Korean Folk Culture, 기와 (Roof tile) (concave and convex tiles forming ridges and channels). https://folkency.nfm.go.kr/topic/%EA%B8%B0%EC%99%80 (checked 16 October 2026)
- National Folk Museum of Korea, Encyclopedia of Korean Folk Culture, Daecheong (umul-maru floor, exposed rafters, summer living, rites). https://folkency.nfm.go.kr/topic/%EB%8C%80%EC%B2%AD (checked 16 October 2026)
- National Folk Museum of Korea, Encyclopedia of Korean Folk Culture, 마루 (Maru) (raised floors, umul-maru unique to Korea, maru and ondol under one roof from about the end of Goryeo). https://folkency.nfm.go.kr/topic/%EB%A7%88%EB%A3%A8 (checked 16 October 2026)
- Korea Heritage Service, monthly Gukgayusan Sarang, 한옥은 결구로부터 시작된다 by Yun Jeong-hun (jangyeo dovetail dropped in from above, nails and iron straps where they are used). https://www.khs.go.kr/cop/bbs/selectBoardArticle.do?bbsId=BBSMSTR_1008&mn=NS_01_09_01&nttId=62067 (checked 16 October 2026)
- Korea Heritage Service, monthly Gukgayusan Sarang, 사람과 세상을 지키는 주거기술 온돌문화 by Nam Hae-gyeong, Jeonbuk National University (parts of an ondol in order, buneomgi, gaejari, conduction, radiation and convection). https://www.khs.go.kr/cop/bbs/selectBoardArticle.do?bbsId=BBSMSTR_1008&mn=NS_01_09_01&nttId=84806 (checked 16 October 2026)
- Korea Heritage Service, monthly Gukgayusan Sarang, 한옥을 한옥답게 하는 처마 by Hwang Ui-su (about 4 ja in the central region, 3 ja in Hamgyeong, eave drip beyond the platform, single eaves on Joseon houses). https://www.khs.go.kr/cop/bbs/selectBoardArticle.do?bbsId=BBSMSTR_1008&mn=NS_01_09_01&nttId=6013 (checked 16 October 2026)
- National Research Institute of Cultural Heritage, 전통 목조건축 결구법 (Traditional timber joinery report, 2014). https://portal.nrich.go.kr/kor/originalUsrView.do?info_idx=1966&menuIdx=1046 (checked 16 October 2026)
- Academy of Korean Studies, Encyclopedia of Korean Culture, 이음맞춤 by Jeong Yeon-sang (ieum and matchum, jangbu, sagae joint, dovetail, pinned tenon). https://encykorea.aks.ac.kr/Article/E0071921 (checked 16 October 2026)
- Academy of Korean Studies, Encyclopedia of Korean Culture, 온돌문화 (designated a National Intangible Cultural Heritage on 30 April 2018). https://encykorea.aks.ac.kr/Article/E0077489 (checked 16 October 2026)
- National Disaster Management Institute, Literature Review of the Previous Research on Wooden Structures (목조 건축물의 기존연구현황 자료집, 2010; roof loads of hanok and palace halls in tables 1.14 and 1.15, vibration table 1.16 and 1.17, iron reinforcement and timber patching). https://www.codil.or.kr/filebank/original/RK/OTKCRK190970/OTKCRK190970.pdf (checked 23 October 2026)
- Min, Kim, Park and Park, Ambient Vibration Testing for Story Stiffness Estimation of a Heritage Timber Building, The Scientific World Journal, 2013 (joints secured by wooden pegs are neither rigid nor pinned). https://pmc.ncbi.nlm.nih.gov/articles/PMC3817661 (checked 23 October 2026)
- Korea Heritage Service, Heritage Portal, Muryangsujeon Hall of Buseoksa Temple, Yeongju (rebuilt 1376, dismantled and repaired 1916, five by three bays). https://www.heritage.go.kr/heri/cul/culSelectDetail.do?ccbaCpno=1113700180000&pageNo=1_1_1_0 (checked 23 October 2026)
- Architectural Institute of Japan, Journal of Structural and Construction Engineering vol. 82 no. 742, Elasto-plastic analysis of traditional timber joints under cyclic loading (2017; slip-type hysteresis of a doweled column and tie-beam joint, a Japanese joint used here only for comparison). https://www.jstage.jst.go.jp/article/aijs/82/742/82_1893/_article/-char/ja (checked 23 October 2026)
- National Hanok Center (AURI), Hanok construction (order of work and ceremonies, from site to finishing work). https://www.hanokdb.kr/theology/sub_04 (checked 27 October 2026)
- National Folk Museum of Korea, Encyclopedia of Korean Folk Culture, Deureoyeolgae (doors hung up in summer join room and daecheong). https://folkency.nfm.go.kr/topic/%EB%93%A4%EC%96%B4%EC%97%B4%EA%B0%9C (checked 27 October 2026)
- National Folk Museum of Korea, Encyclopedia of Korean Folk Culture, Bunhapmun (folding doors lifted in summer). https://folkency.nfm.go.kr/topic/%EB%B6%84%ED%95%A9%EB%AC%B8 (checked 27 October 2026)
- Academy of Korean Studies, Encyclopedia of Korean Culture, Daecheong (doors folded and tied to deulsoe hooks in summer). https://encykorea.aks.ac.kr/Article/E0014835 (checked 27 October 2026)
- Korea Meteorological Administration, Open MET Data Portal, Monsoon (jangma) normals 1991 to 2020 (central region 25 June to 26 July, 378.3 mm). https://data.kma.go.kr/climate/rainySeason/selectRainySeasonList.do (checked 27 October 2026)
- Korea Heritage Agency, Master tile maker Han Hyeong-jun (types of roof tile from sukiwa to japsang). https://www.kh.or.kr/brd/board/696/L/menu/314?bbIdx=110614&brdType=R (checked 27 October 2026)
- Korea Heritage Service, Heritage Digital Service, entries for Nakseonjae and Yeongyeongdang (Changdeokgung), Sosu, Dosan and Byeongsan seowon, Seongyojang, Myeongjae House and Kim Myeong-gwan House (dates and plans used in the catalogue). https://digital.khs.go.kr/heri/heri.do (checked 27 October 2026)
- UNESCO World Heritage Centre, Seowon, Korean Neo-Confucian Academies (2019, nine academies). https://whc.unesco.org/en/list/1498/ (checked 27 October 2026)
- UNESCO World Heritage Centre, Historic Villages of Korea: Hahoe and Yangdong (2010; 124 and 149 houses). https://whc.unesco.org/en/list/1324/ (checked 27 October 2026)
- UNESCO World Heritage Centre, Historic Villages of Shirakawa-go and Gokayama (1995, gassho houses). https://whc.unesco.org/en/list/734/ (checked 27 October 2026)
- UNESCO World Heritage Centre, Fujian Tulou (2008, 46 buildings, up to 800 people each). https://whc.unesco.org/en/list/1113/ (checked 27 October 2026)
- UNESCO Intangible Cultural Heritage, Traditional craftsmanship of the Mongol Ger and its associated customs (2013). https://ich.unesco.org/en/RL/traditional-craftsmanship-of-the-mongol-ger-and-its-associated-customs-00872 (checked 27 October 2026)
- Italian Ministry of Culture, UNESCO sites, The Trulli of Alberobello (1996; dry stone, eaves leading rain to a cistern). https://unesco.cultura.gov.it/en/projects/i-trulli-di-alberobello/ (checked 27 October 2026)
- UNESCO World Heritage Centre, Old Walled City of Shibam (mud-brick tower houses up to seven storeys). https://whc.unesco.org/en/list/192/ (checked 27 October 2026)
- UNESCO World Heritage Centre, Collegiate Church, Castle and Old Town of Quedlinburg (timber-framed houses, 1620 to 1720). https://whc.unesco.org/en/list/535/ (checked 27 October 2026)
- UNESCO World Heritage Centre, Historic City of Yazd (2017; earth walls, wind-catchers, qanats). https://whc.unesco.org/en/list/1544/ (checked 27 October 2026)
- Beijing Municipal Government, Beijing magazine 2024, siheyuan feature (main hall at the north of the courtyard). https://english.beijing.gov.cn/specials/beijingmagazine/list/202403/P020240325495049463407.pdf (checked 27 October 2026)
- Calculations on this page: noon altitude = 90° − 37.57° + declination; declination from the standard Fourier series in the day of the year; eave angle = atan(eave depth ÷ (eave tip height − column foot height)); sunlit depth = (eave tip height − floor) ÷ tan(altitude) × cos(azimuth − 180°) − eave depth; slab temperature = 5°C + 0.2 × (gas − 5°C) with gas = 5°C + 395°C × e^(−s ÷ 1.6 m). Roof load, shade window and heat store worked out in the sections above from the figures in the survey table and the model.
More exhibits
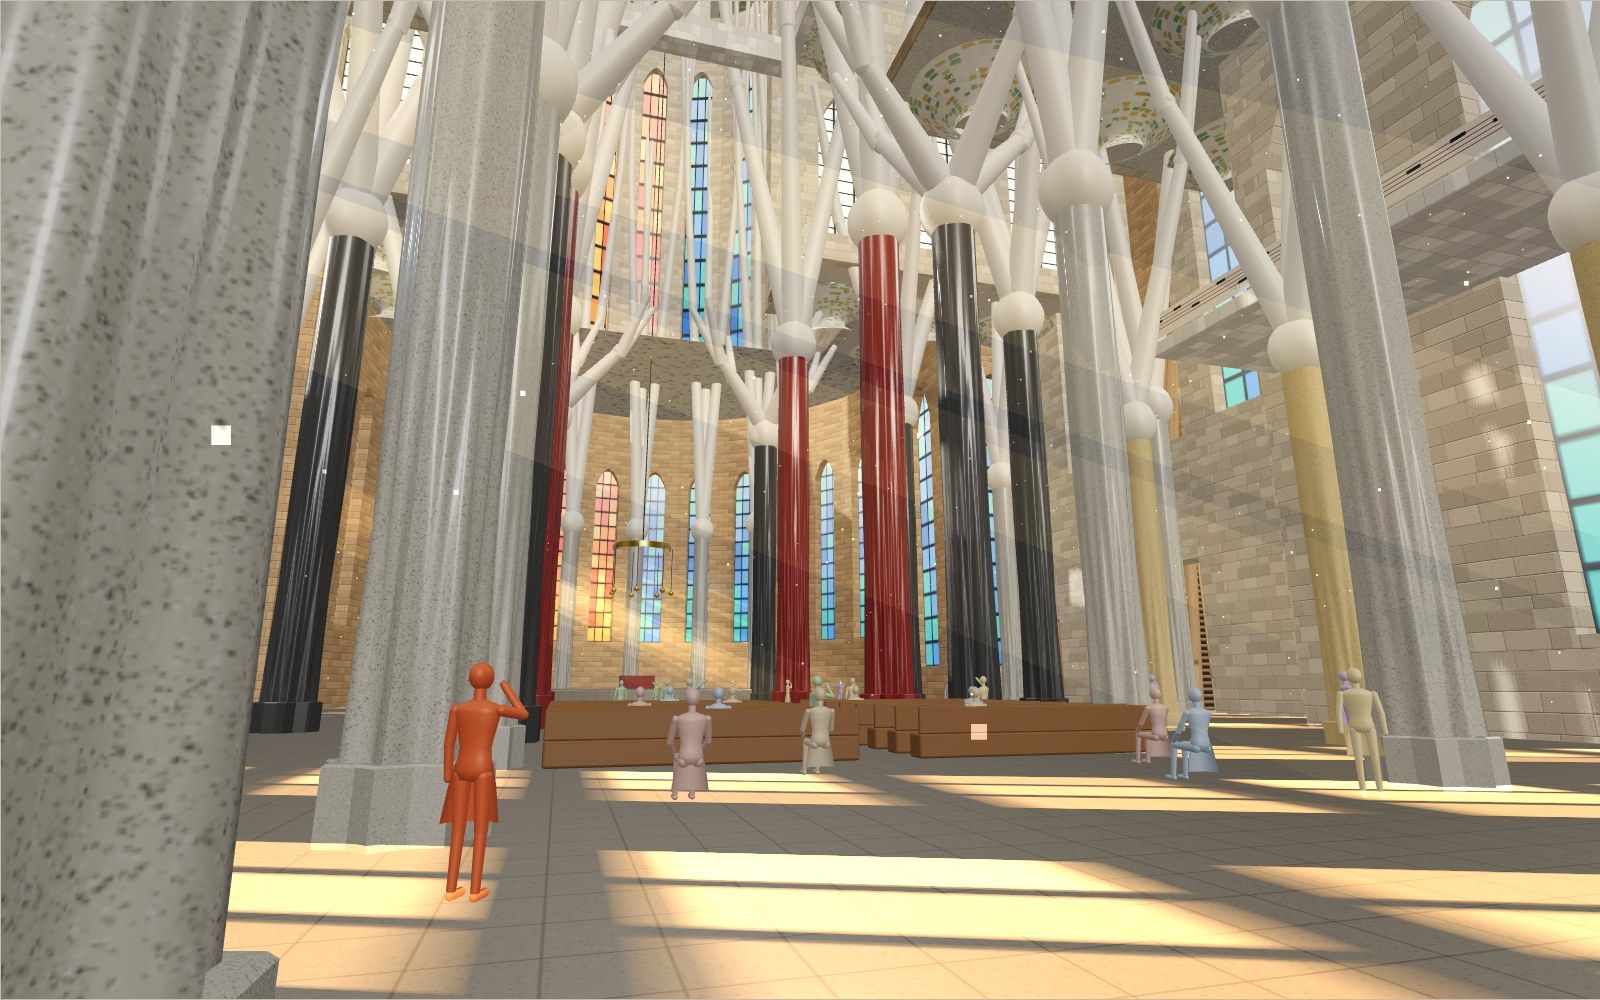
Walk through the Sagrada Família
Inside the Sagrada Família the columns branch like trees 45 m up, and the sun moves blue and orange light across the floor.
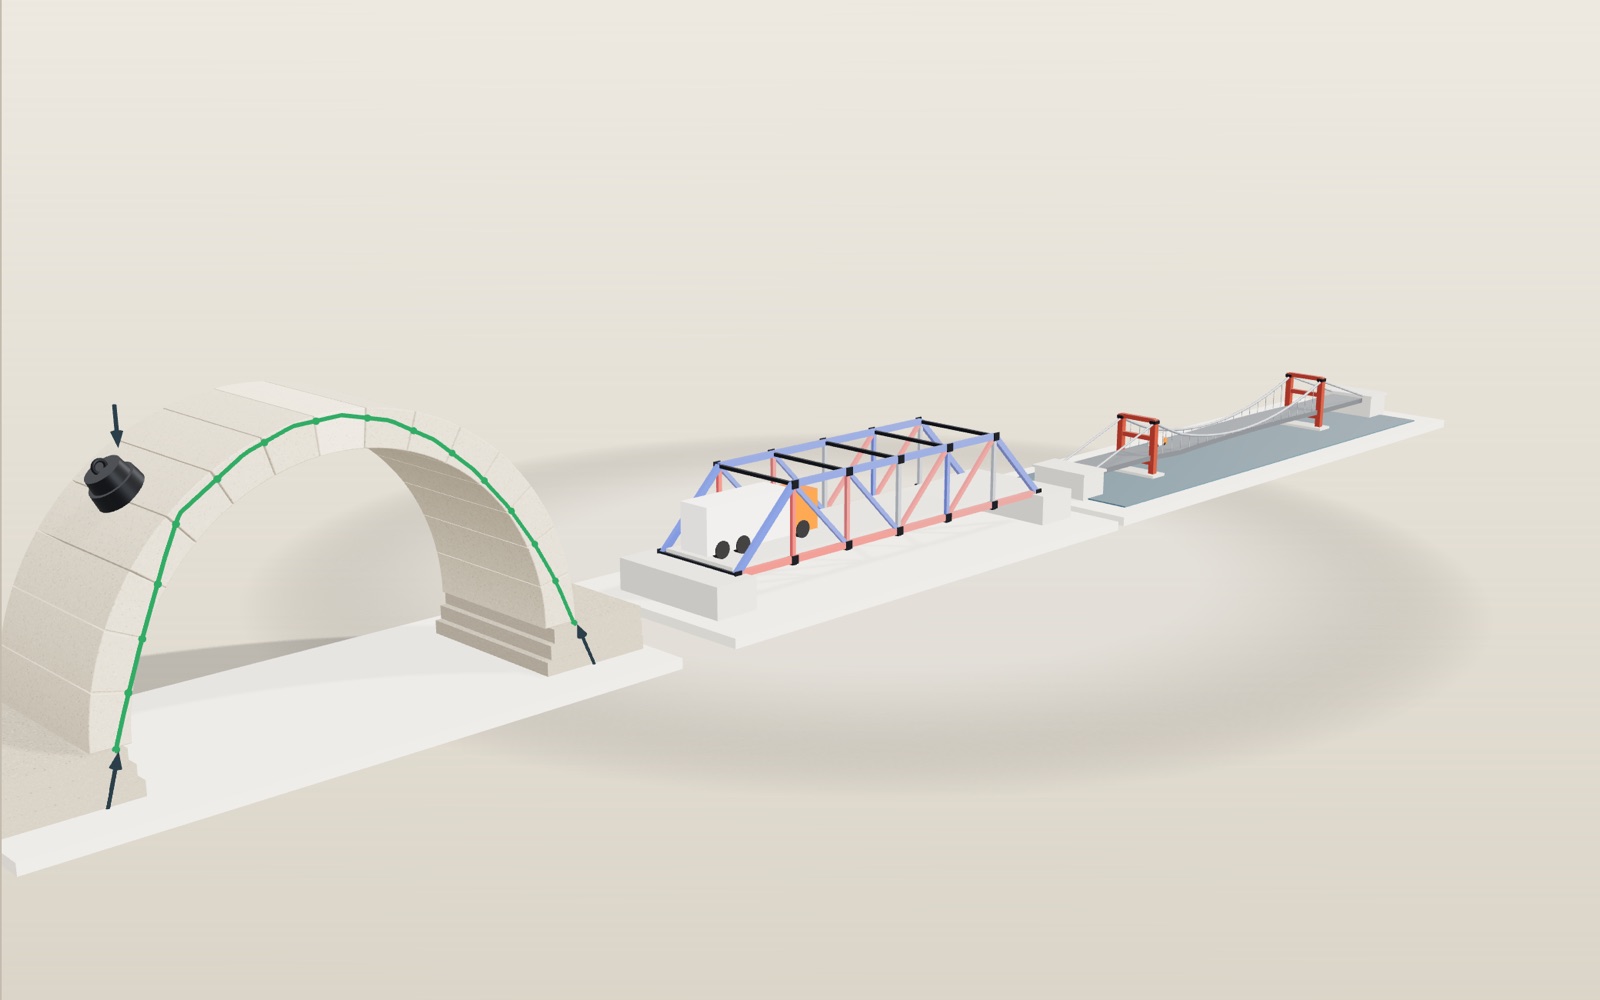
Stone arch bridge: load it and watch how it carries weight
A stone arch has no glue between its blocks, yet it stands on its own once the last stone is set at the top.
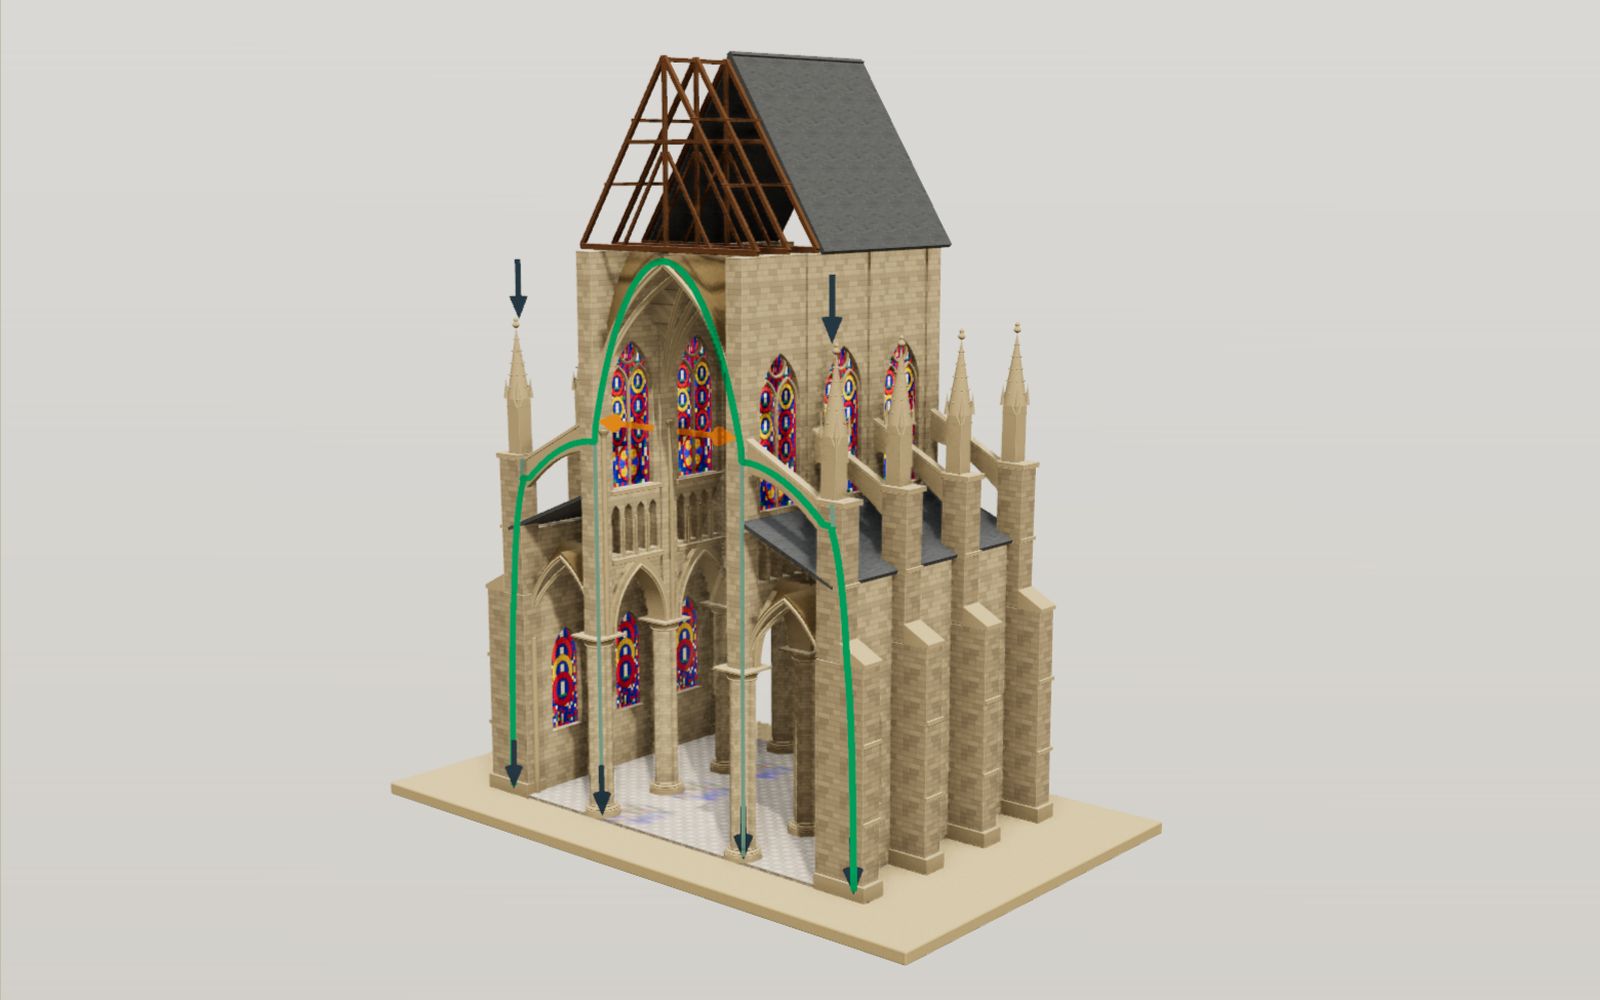
Gothic cathedral: flying buttresses, interactive model
The stone vault of Amiens Cathedral hangs 42.3 metres above the floor, and the walls under it are mostly glass.
Walk through Gyeongbokgung Palace
In the courtyard of the throne hall, 24 stones told each official where to stand, from the first grade by the hall to the ninth by the gate.
Walk through Machu Picchu
Most of the work that holds Machu Picchu on its ridge, 60 per cent by one estimate, lies under the ground in foundations and drains nobody sees.
How buildings resist earthquakes
Shake a six-storey model at 0.6 seconds, its own period, and its floors bend about 14 times more than at one second. Rubber bearings, dampers and braces each answer that in a different way.
Walk through the Terracotta Army
Pit 1 of the Terracotta Army is 230 m long and holds an estimated 6,000 figures and horses, and every one of them was painted once.
Walk through Pompeii on its last day
A walkable model of Pompeii with a clock from the first column of Vesuvius to the surge of the next morning, then to the ruins of today.
Walk through the Colosseum
Under the sand of the Colosseum, 28 freight elevators were raised by eight people each, 6 m below the arena.
Walk down the Grand Canyon rock layers
Walk 1,360 m down the Bright Angel Trail through 13 rock layers, from a 270-million-year-old sea floor on the rim to 1.75-billion-year-old schist by the river.
How a steam locomotive works
Mallard's driving wheels are 2.03 m across, taller than most people, and at its record 126 mph they turned almost nine times a second.
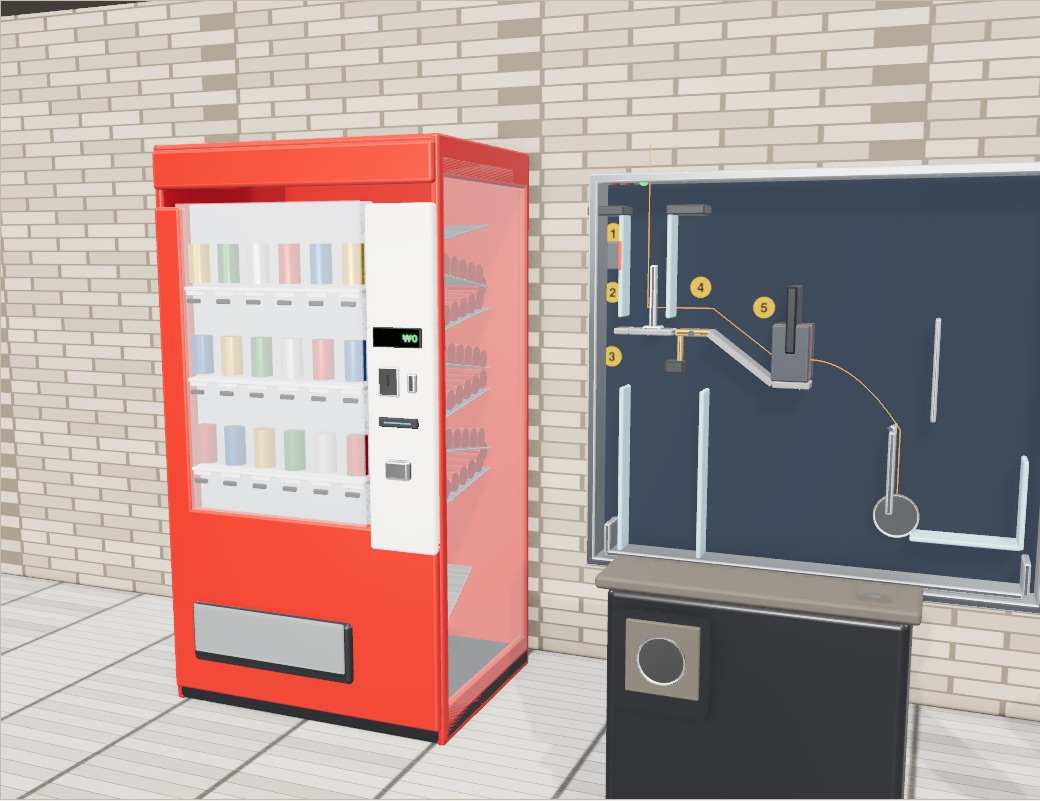
How does a vending machine recognise coins?
A 100 won coin is not attracted to a magnet, yet the magnet inside a vending machine is what tells it from a copper fake.