Loading the model
This device cannot show the 3D model. You can read the guide steps below as text.
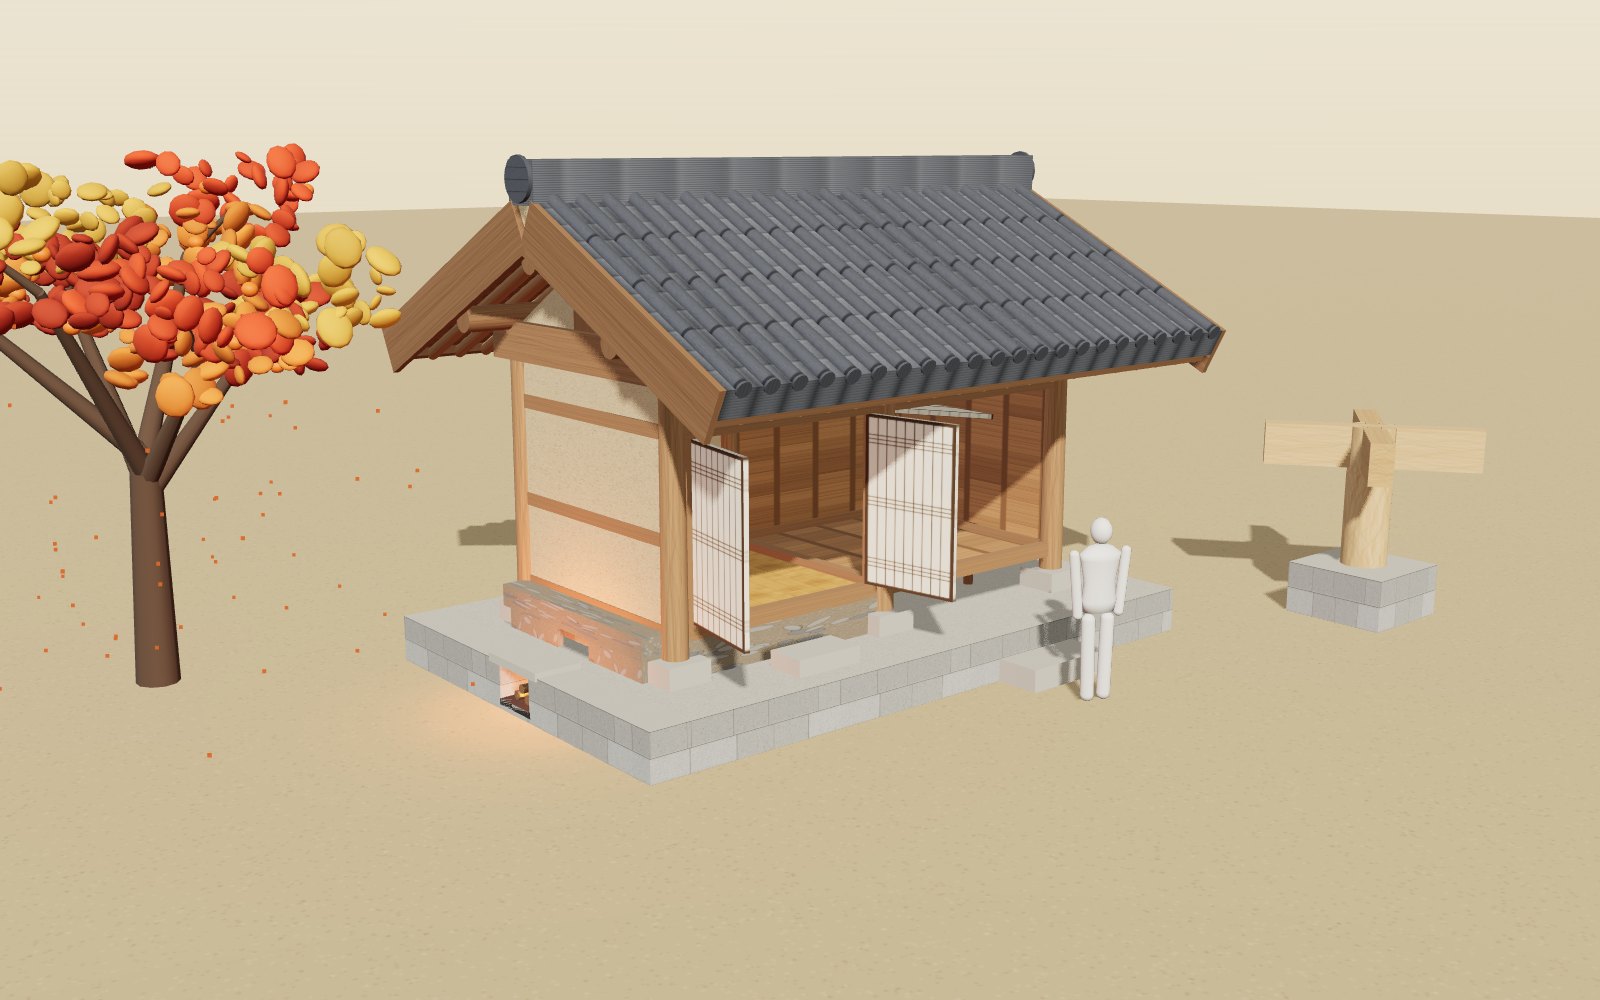
1 / 8 One room and one maru A small hanok with one heated room on the left and one wooden-floored bay on the right, under a gable roof framed with three purlins. Sizes stay within the ranges recorded for houses. Drag to look around.
Drag to turn. Scroll or pinch to zoom.
Guide Parts Controls
01 One room and one maru A small hanok with one heated room on the left and one wooden-floored bay on the right, under a gable roof framed with three purlins. Sizes stay within the ranges recorded for houses. Drag to look around.
02 The sagae joint at a column head The top of the column is cut with a cross-shaped slot, leaving four prongs. Two horizontal members, each cut halfway, cross inside the slot. The lower one goes in first and the upper one locks it.
03 A dovetail dropped in from above The end of the jangyeo is shaped like a fist, wide at the tip and narrow at the neck, and lowered into a matching socket. Pulled sideways, the wide tip catches. Switch Joint to see a tenon locked with a pin.
04 From the tiles to the ground The weight of the tiles and clay goes into the rafters, then the purlins, then the beams and columns, and through the base stones into the ground. The ridge load comes down the king post to the middle of the beam.
05 Noon at the summer solstice On 21 June at noon the Sun stands 75.9° above Seoul's horizon. The shadow of a 1.3 m eave covers the platform 0.68 m beyond the columns, and no direct sun reaches the maru floor.
06 Noon at the winter solstice On 21 December the noon Sun is only 29.0° high. Under the same eave the light crosses the whole 2.4 m floor and touches the foot of the back wall. Try a deeper or shallower eave.
07 From the fire to the chimney The flame gathers in the chamber, climbs over the buneomgi, runs down four flues and drops into the gaejari, then leaves by a tunnel to the chimney. The stones above warm as it passes.
08 A warm room beside a cool maru Near the fire the stones reach about 62°C, and by the gaejari about 23°C. Nothing burns under the maru, so it stays at the outside air temperature. These temperatures are assumed values; real ones depend on the fuel and the build.
Tile roof Boards over the rafters, then a thick bed of clay, then the tiles. The model puts 30 cm of roofing above the rafters. Concave under-tiles form the channels and convex cover-tiles sit over their joints, so the rain runs down the gutters between them. Rafters Round poles laid from purlin to purlin that carry the roof. This is a three-purlin house, so there is one run of rafters on each side, pitched at 5 chi in 10 (about 26.6°). At the eaves they reach 1.3 m past the column line. Purlins The horizontal members that take the rafters and pass their load to the beams. Two sit on the column lines and one runs under the ridge. A flat timber called a jangyeo lies under each eave purlin. Beams and king post A beam spans from front column to back column on each of the three frames. A plank post in the middle holds up the ridge purlin, so that load comes down to the middle of the beam and the beam carries it out to the two columns. Columns Six round columns standing on base stones, 24 cm across and 2.45 m tall in the model, slightly thinner at the top. Platform and base stones A stone platform lifts the house 45 cm, and each column rests on its own base stone. The platform runs 90 cm past the column lines, short of the 1.3 m eave, so water dripping off the roof lands beyond the stone. Clay walls and paper doors Rails divide the spaces between columns and clay fills them. The room has lattice doors covered in hanji paper at the front and folding paper doors toward the maru. Its ceiling is papered too. Wooden maru A floor of short boards fitted between heavy timber rails, set on short posts. Air moves under it, the front is open and there is no ceiling, so the rafters show overhead. Gudeul stones Flat stones laid over the flue walls to make the room floor. A larger, thicker stone covers the fire chamber, where the heat is strongest. With See inside on, each stone is coloured by its temperature. Firebox and buneomgi The fire mouth and the chamber behind it. The flame rises over a low sill called the buneomgi to enter the flues, and the ash stays behind the sill. Flues and gaejari The passages under the stones. Four run side by side between five low walls, and their floor rises 10 cm toward the far end. At that end the gaejari, a trench deeper than the flues, catches soot and ash. Chimney Smoke reaches it through a low tunnel from the gaejari. Here it is a separate stone and clay chimney behind the house, kept low under the back eave. Joint models Three joints used at a column head, made at twice real size. Choose the joint with Joint and pull it apart with Take joint apart.