FIG. 103Walk-throughs
Walk through the Sagrada Família
Inside the Sagrada Família the columns branch like trees 45 m up, and the sun moves blue and orange light across the floor.
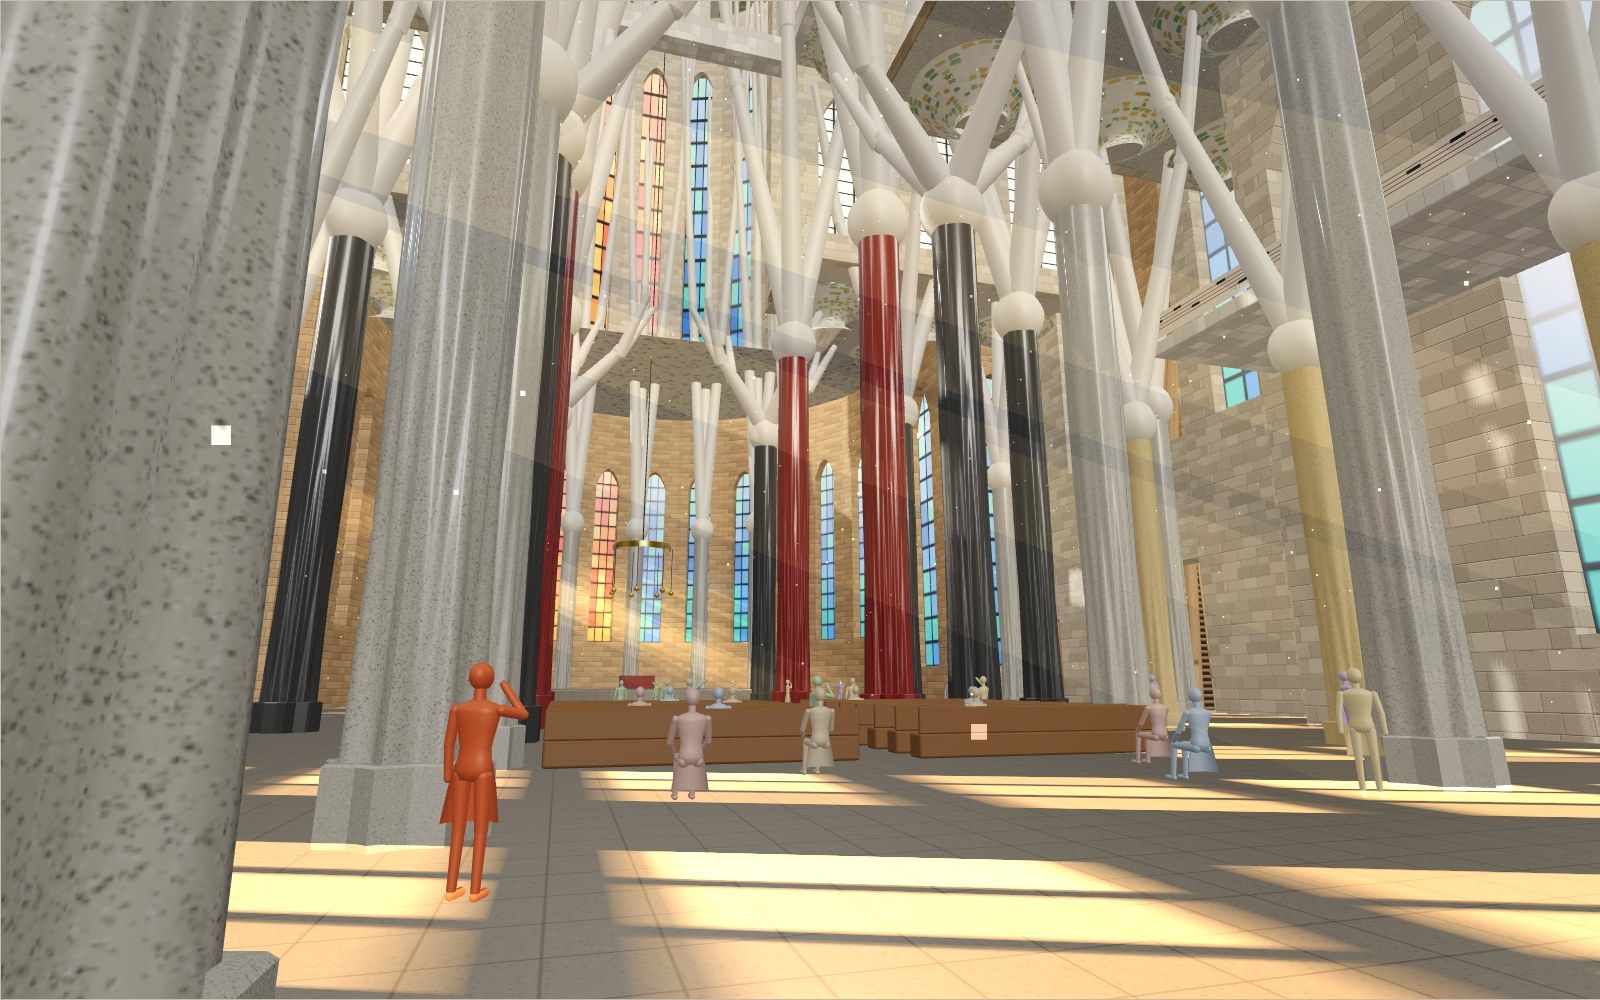
This device cannot show the 3D model. You can read the guide steps below as text.
1 / 16 Light on the floorYou are inside, by the main door. Watch the floor: as the sun moves, blue light from the Nativity side and orange light from the Passion side slide across the stone. Look up to see the columns branch.
Drag to turn. Scroll or pinch to zoom.
What you are walking through
Most photographs of the Sagrada Família show the outside: a cluster of tall, pierced spires over the roofs of Barcelona, with cranes beside them. The inside surprises people more. The columns do not stand straight like the piers of a Gothic cathedral. They lean, and near the top they split into branches that reach up into the vaults, so the nave feels like a stone forest. On a sunny day the windows throw blue light onto the floor in the morning and orange light in the evening, and the colours move across the stone as the hours pass.
This exhibit is a walkable, simplified model of the Basilica and the block it stands on. You can walk down the nave, climb to the singers' galleries 15 m up, stand on the bridges between the central towers 85 m above the floor, go down to the museum where a copy of Gaudí's hanging model is kept, and visit the crypt where he is buried. A year slider rebuilds the church from the first stone in 1882 to the outside of the tower of Jesus Christ, finished in February 2026, and one step further to the main façade as it is planned. A time slider moves the sun over Barcelona and the coloured light moves with it.
The numbers on the stage come from the Basilica's own information booklets and news pages, from UNESCO, and from published research on how Gaudí designed his structures. The shape of the model is simpler than the real building. Where the model has to choose a size that the sources do not give (the length of the transept arms, the thickness of a wall, the exact height of each bell tower), the stage calls it a model value. People in the model are smooth, faceless mannequins.
The first ten seconds
The exhibit opens just inside the main door, looking down the nave towards the altar. For the first moments the sun runs through a day at speed. Early on, the low morning sun shines through the windows on the Nativity side and lays patches of blue and green on the floor and the bases of the columns. By the afternoon the sun has gone round to the west, the Passion side, and the patches turn red and orange. Move or look around and the time-lapse stops where it is; from then on the time slider is yours.
The light is not painted on. The model knows where Barcelona is, works out where the sun stands for the hour and day you choose, and throws each window's colour along that direction onto the floor. Low sun throws long patches far across the nave; a high summer sun throws short ones close to the walls.
Where it stands
The Basilica fills one block of Barcelona's Eixample, the grid of chamfered blocks laid out in the 19th century. Its three façades face three streets. The Nativity façade is on Carrer de la Marina, facing north-east, towards the morning sun. The Passion façade is on Carrer de Sardenya, facing south-west, towards the evening. The Glory façade, the main entrance, is on Carrer de Mallorca and faces the sea. The apse closes the church on Carrer de Provença.
In the model the two squares that flank the church are drawn as parks: Plaça de Gaudí in front of the Nativity façade, with a pond in which the façade is reflected, and Plaça de la Sagrada Família on the Passion side. The houses around them are simple blocks. Use the map in the corner to jump anywhere.
Sizes that come from one length
Almost every main size in the Sagrada Família is a multiple of 7.5 m. The booklet on the interior lists them. The choirs over the side naves are 15 m up, the side-nave vaults 30 m, the central-nave vaults 45 m, the crossing 60 m and the apse 75 m. Across the plan the side naves together are 30 m wide, the central nave 15 m, and the inside is 90 m long from the door to the back of the apse.
The towers follow the same rule. The tower of Jesus Christ is 172.5 m, which is 23 times 7.5 m. The four towers of the Evangelists are 135 m, 18 times the module. The tower of the Virgin Mary is 138 m. The twelve bell towers of the apostles stand between 98.5 and 120 m. When the Basilica is finished it will have 18 towers: twelve for the apostles, four for the Evangelists, one for Mary and one for Jesus.
Because the vaults rise step by step from the doors to the apse, you can see almost the whole interior from anywhere in the naves. Walk from the main door to the crossing and the vault over you climbs from 45 to 60 m.
A church paid for by gifts
The Sagrada Família was not commissioned by a king, a city or a bishop. Josep Maria Bocabella, a Barcelona bookseller devoted to Saint Joseph, founded a spiritual association in 1866 and a magazine to promote that devotion. With Father Josep Manyanet, who had proposed a temple to the Holy Family, the association set out to build an expiatory temple: one paid for by the gifts of the faithful, to atone for sins. On 31 December 1881 they bought 12,800 m² of land in what was then the town of Sant Martí de Provençals for 172,000 pesetas. The Basilica is still built with donations and the money from visitors' tickets.
Villar's church and Gaudí's
The first architect was not Gaudí. The diocesan architect Francisco de Paula del Villar drew a neo-Gothic church with pointed windows, buttresses and a spire, and on 19 March 1882 Bishop Urquinaona laid the cornerstone. A year later Villar left after disagreements with Bocabella, and in 1883 the project passed to a young architect, Antoni Gaudí, who was still working on other buildings.
Gaudí kept Villar's crypt, already under way, and his Latin-cross plan. Everything above it he redesigned, and he went on changing the design until the day he died. In 1914 he gave up all other work to devote himself to the Temple. He worked on it for 43 years in all.
The crypt
The crypt was the first part of the Temple to be built, from 1882, 10 m below ground. Its plan is a half circle, 30 by 40 m, with five chapels on the straight side and more around the curve. Mass has been said there since the Chapel of Saint Joseph opened in 1885, and the crypt was finished in 1889. Gaudí respected Villar's neo-Gothic style here but decorated the capitals with plants and put reliefs of saints on the keystones. The keystone of the central vault, a coloured relief of the Annunciation by Joan Flotats, is one of the hidden finds.
Gaudí is buried in the crypt, in the Chapel of Our Lady of Carmel. The Nativity façade and the crypt are the two parts of the Sagrada Família on UNESCO's World Heritage list, as part of the Works of Antoni Gaudí.
The apse façade
Above the crypt rises the apse façade, built from 1890 to 1893. Its plan, seven apse chapels in a polygon, is still Villar's, but the decoration is Gaudí's. The gargoyles that carry rainwater off the roof are Mediterranean animals: snails, lizards, frogs, toads and snakes. The booklet on the apse calls this façade the point where Gaudí's own style first shows.
Building up instead of along
Gaudí knew he would not see the Temple finished. Rather than raise the whole church a little at a time, he decided to finish one façade, with its towers, so that the part he could complete would show those who came after him how to go on, and so that the project would be harder to abandon. After the crypt and the apse façade he started on the Nativity façade in 1891. His successors kept the same method: the Passion façade with its towers from 1954, the naves from the 1980s, the central towers from 2016.
The Nativity façade
The Nativity façade is the one Gaudí saw most of. It celebrates the birth of Jesus and the joy of life, and it is crowded with plants and animals: hens, ducks, insects, birds, roses, lilies, palms. Three portals open in it, dedicated to Hope, Charity and Faith, and to Joseph, Jesus and Mary. Stalactites frame the portals, standing for the cold of Christmas. Many of the figures were cast from real people and animals; Gaudí tried the plaster versions on the façade before the stone ones were carved.
Over the central portal grows a cypress in green ceramic, the tree of life, with white doves sheltering in it and, at the top, a cross, an X and a dove. Lower down there is a pelican feeding its chicks, an old sign of giving life, and the star of Bethlehem over the Nativity group.
Two columns separate the portals. The one on the sea side bears Joseph's name and stands on a sea turtle; the one on the mountain side bears Mary's name and stands on a land tortoise. At both ends of the façade chameleons climb downwards. The booklet explains that the turtles and the chameleons are fleeing away from evil. The doors of the three portals, covered in plants and insects, are by the Japanese sculptor Etsuro Sotoo and were hung in 2014 and 2015. Sotoo also carved the singing and musical angels whose plaster models were lost in the war.
At the northern end, in the base of the bell tower of Matthias, is the portal of the Rosary, finished in 1899, the only portal Gaudí saw completed. Among its sculptures is a scene that surprises visitors: a devil offering a worker an Orsini bomb, the kind used in attacks in Barcelona at the time. It stands for the sin of violence; a matching scene shows greed.
The Schools
In 1909 Gaudí designed and built a provisional school on the site, on the corner of Carrer de Sardenya and Carrer de Mallorca, for the children of the neighbourhood and of the workers. Its brick walls and roof wave like a sheet of paper. The roof is made of conoids: straight lines run from a central beam to the top of the walls, and because the walls wave, the roof surface waves too, so a thin brick shell becomes stiff. Josep Maria Adell, who studied the building, gives it as some 24 m long, 12 m wide and 6 m high. It stood in the way of the Temple's growth and was later moved; a replica was built in 2002 as a training exercise for the move. The model keeps it on its first site.
One tower
The first bell tower, dedicated to Saint Barnabas, was finished in 1925. It was the only tower Gaudí saw complete. In June 1926 he was struck by a tram, and he died a few days later, on 10 June. He was buried in the crypt. His disciple Domènec Sugranyes finished the other three Nativity towers, dedicated to Simon, Jude Thaddeus and Matthias, in 1930.
Set the year slider to 1926 and you see what Gaudí left: the crypt, the apse façade, the Nativity façade with one finished tower and three rising, the Schools, and the workshop where he kept his drawings and models. The naves, the other façades and the central towers did not exist.
1936
In July 1936, at the start of the Spanish Civil War, the Temple was vandalised. The workshop was set on fire, the plans and photographs in it burned, and the plaster models were smashed. This is the reversal at the centre of the exhibit: most of Gaudí's drawings for the Sagrada Família do not exist.
Work went on all the same. From 1939 Francesc de Paula Quintana led the works with what could be saved from the workshop and with plans and photographs that had already been published. Some of the broken plaster models were put back together from their pieces. Gaudí's disciples had also published his programme for the Temple, and those Temple albums are still used today. In the model, the year 1936 shows the workshop blackened, with smoke rising.
The hanging model
The best-known model in Gaudí's story hangs upside down. Strings hang from a board, with small sacks of lead shot tied to them. Each string, pulled down by its sacks, settles into the shape in which it carries its load by tension alone. Turn the picture over and every string that pulled now pushes: the strings become arches, columns and vaults that carry the same loads by compression. Gaudí studied it from photographs turned upside down.
The idea is older than Gaudí. In 1675 Robert Hooke published, as an anagram, the rule "as hangs the flexible line, so but inverted will stand the rigid arch". What Santiago Huerta, a historian of structures, calls original in Gaudí is basing the whole design of a building on equilibrium, and using hanging models in three dimensions, for whole vaulted buildings.
There is a reversal here too. Gaudí made his great hanging model for another church, at Colònia Güell, a textile workers' village outside Barcelona; only its crypt was built. The model in the Sagrada Família museum is a reproduction made in 1983, because the original was lost. Ideas tested there, such as inclined, branching columns and hyperbolic paraboloid surfaces, went into the Sagrada Família, as the Basilica itself explains. Huerta adds that at the Sagrada Família Gaudí left the funicular models behind and worked the structure out with geometry and graphical statics.
Doing the sum yourself
The hanging-chain lab lets you do what the strings do, with numbers. A chain hangs between two pins 1 m apart. You choose its length and weight and hang up to two sachets anywhere along it. The model splits the chain into equal links and finds the horizontal pull H and the vertical pull at each pin that bring the last link exactly onto the second pin. That is the funicular polygon of the loads. With no sachets and many links it matches the catenary, the curve y = c cosh(x / c), to within a fraction of a millimetre.
Three things are worth trying. First, hang a heavy sachet off-centre: the chain kinks there. Turned over, the kink is where an arch carrying that weight needs a point, which is why Gaudí's arches are rarely round. Second, press "double every weight": the forces double but the shape does not move, because the shape depends only on how the weights are shared out. Third, turn the chain over and read the note: a semicircular arch of the same span has to be at least 10.75% of its radius thick before any line of thrust fits inside it, a result found by Milankovitch in 1907 and quoted by Jacques Heyman. The turned-over chain is its own line of thrust, so in principle it can be very thin.
The museum's three-dimensional model works the same way. Its strings are solved with the force density method, which makes the balance of each knot a linear sum. Change the weight of its sachets and the whole net settles deeper; turn it over and it stands up on its mirror as a small church.
Straight lines that make curves
In the last years of his life Gaudí designed with a small family of surfaces that can be built from straight lines: the hyperboloid, the hyperbolic paraboloid, the helicoid and the conoid. A hyperboloid looks like a cooling tower: take two circles one above the other, join points on them with straight lines, and turn the top circle; the lines draw a waist. A hyperbolic paraboloid is a saddle, filled by two families of straight lines between two edges that do not lie in one plane. A helicoid is the twisting surface of a spiral stair.
Such surfaces are curved, yet a mason or a carpenter can set them out with straight rules, and they are stiff for their thickness. In the Sagrada Família the vaults are made of intersecting hyperboloids, and their openings are skylights; the bell towers contain helical stairs; the windows on the façades are hyperboloids too. The geometry lab draws each surface from its lines and lets you twist it.
The tree columns
The columns are Gaudí's best-known invention inside the church. He wanted the inside to feel like a forest, and he made the columns work like trees. Each one starts from a star-shaped base, rises as a shaft, reaches a knot, and from the knot splits into branches that carry the vaults, the windows and the roofs directly to the ground. Most of them lean. Gaudí held that a properly inclined column is more stable than a vertical one, because it can follow the direction of the load.
The shafts are what Gaudí called double-twist columns. Take a star-shaped section and twist it one way as it rises; take the same star and twist it the other way; the column is the part the two have in common. As the twists grow, the points of the star multiply and the section rounds off, so a square or a star at the foot becomes a near circle higher up. The geometry lab shows the two stars and their common part for 6, 8, 10 and 12 points.
The Basilica's blog on the columns gives the rules Gaudí left. The height of each column in metres, up to its knot, is double the number of points of its star; the height of its base, in decimetres, equals the number of points. So the four columns at the crossing, with twelve points, are 24 m to their knots. The stone follows the load. The twelve-pointed columns are red porphyry, the strongest stone used; the ten-pointed ones, around the crossing, are black basalt; the eight-pointed ones in the central nave are grey granite; the six-pointed ones in the side naves are sandstone. The colours you see walking down the nave are a map of how much each column carries.
At the knots of the central nave and crossing there are lamps, and on some of them the shields of dioceses. The four central columns carry the symbols of the Evangelists. In the model each column has a few thick branches that fork once more under the vault; the real branching is more varied.
Does anything hold it up from outside?
Gothic cathedrals rely on flying buttresses outside to take the thrust of their vaults. Gaudí called them crutches, and the Basilica's booklets say his tree columns made them unnecessary, freeing the walls for windows. Turn on "How the weight comes down" and red lines follow the load from the vaults down the branches and the shafts into the ground.
Huerta's study adds a nuance: in the cross-sections and in a model of the roof, he finds "hidden" buttressing elements that take part of the thrust, and he notes that the weight of the pediments and window tracery balances much of it. The two readings are not far apart, but they are not the same, and the exhibit shows both.
Vaults, skylights and gold
The vaults are hyperbolic: intersecting hyperboloids whose openings let light in from above. There are 289 skylights in all. The side-nave vaults are exposed white concrete. The vaults of the central nave, the crossing and the apse are built as Catalan vaults, thin layers of flat tiles, with the tiles following the straight lines of the hyperboloids and triangles of green and gold Venetian glass between them, like the leaves of a palm.
The side naves were finished in 1996, 30 m up; the central nave was closed in 2000, 45 m up. The great hyperboloid over the apse, 75 m up, was finished in 2010. At its top a gold mosaic triangle crossed by a circle stands for God the Creator; you can see it from the main door. Over the crossing, at 60 m, golden rays spread around the central hyperboloid.
Light and colour
Gaudí left guidelines for the windows rather than designs. The windows of the side naves should be darkest at the bottom and clearer going up; the top windows of the central nave should be clear, so that the vaults and their height stand out. The painter Joan Vila-Grau began the windows in 1999 and worked on them for more than twenty years, using leaded glass. He died in 2022.
The booklet and the blog explain the colours. The Nativity side faces the morning and has cool colours, blues and greens. The Passion side faces the evening and is full of reds and oranges. The apse chapels follow a gradation meant for quiet prayer.
The model works the light out step by step. It takes the day you choose (the winter solstice, an equinox, the summer solstice or today) and the hour in Barcelona, and finds the sun's height and direction with the NOAA solar equations. The model turns the Basilica 45 degrees from north, since its façades face north-east, south-west and south-east, so the morning sun enters on the Nativity side and the afternoon sun on the Passion side. Each window's outline is projected along the sun's direction onto the floor and tinted with the colour of its glass. The coloured glass is opaque to the white sunshine in the model's shadows, and the clear upper windows let it through, so the floor shows both.
The Passion façade
The façade on Carrer de Sardenya tells of the last days of Jesus. Gaudí described it in a drawing of 1917: it should be harsh and bare, "as if made of bones", with deep shadows. Its foundations were laid in 1954 and its four bell towers, dedicated to James the Less, Bartholomew, Thomas and Philip, were finished in the 1970s. The booklets give 1977; the history page gives 1976.
Six leaning columns that flare at both ends, like bones, carry the lower porch. Above it a pediment rests on eighteen more columns, and a cornice of hexagonal prisms spells "Iesus Nazarenus, Rex Iudaeorum". In 2018 a cross 7.5 m tall and 4.25 m wide, weighing 18 tonnes, was put on top.
The sculptures are by Josep Maria Subirachs, who made them between 1986 and 2010 in his own angular style. They run in an S-shaped path from the Last Supper at bottom left to the burial at the top. Beside the kiss of Judas is a magic square: sixteen numbers whose rows, columns and diagonals all add up to 33. Subirachs took the square in Albrecht Dürer's engraving Melencolia I, whose sums are 34, and changed it by repeating 10 and 14. The Basilica's blog counts 310 ways to pick numbers from it that add up to 33. One Evangelist has Gaudí's face, and the Roman soldiers wear helmets shaped like the chimneys of Casa Milà.
The Glory façade
The main façade, on Carrer de Mallorca, will be the largest. It will tell the history of humanity, from Adam and Eve to the Last Judgement, under a monumental porch topped by 16 hyperboloid lanterns crowned with cones, seven on a lower plane and nine on an upper one, rising to 80 m. Seven outer columns will carry the gifts of the Holy Spirit, the deadly sins and the virtues that oppose them. Four bell towers, for Andrew, Peter, Paul and James the Greater, will rise behind it. Gaudí also marked where he wanted a great stair for the main entrance.
Today only the central door is in place, by Subirachs: the Lord's Prayer in Catalan, and the line "give us this day our daily bread" in 50 languages, with door handles made of Gaudí's initials. In the model the Glory side is a building site with cranes. The last step of the year slider shows the façade as planned. It has no date. When the Basilica received its building permit in 2019, the plan left the porch of the Glory façade for a later phase.
Eighteen towers
All the towers are parabolic in outline, narrowing to a point. The bell towers are built from vertical ribs, catenary or parabolic in shape, with slanted stone slabs between them, the abat-sons, which spread the sound of the bells and keep the rain out. The Nativity towers have twelve ribs, the Passion towers 14 and the Glory towers will have 20. At their foot the Nativity towers are square and become round higher up. The bell towers were designed to hold 84 tubular bells. Each ends in a pinnacle covered in coloured Venetian glass, with the symbols of a bishop: mitre, crosier and ring.
The six central towers are lanterns. Their shape comes from the western sacristy, finished by 2017: twelve intersecting paraboloids meeting at a point under a bronze crown, 43 m high on a square base 18.55 m across. Gaudí designed the sacristy in a plaster model to be the pattern for the lanterns. The tower of Jesus Christ has twelve paraboloids like the sacristy, the tower of Mary 14 and each Evangelist tower eight. The bases of the sacristy and of the towers of Mary and Jesus are all about 18 m across. They are built with tensioned-stone panels, stone and steel assembled off site and lifted into place level by level.
The towers of Mary and the Evangelists are finished. Mary's tower, 138 m, was inaugurated on 8 December 2021 and its star was lit. Luke and Mark were finished in 2022 and John and Matthew in 2023; each Evangelist tower is 135 m and ends in its symbol: the ox for Luke, the angel for Matthew, the lion for Mark and the eagle for John. At 85 m the four are joined to the tower of Jesus Christ by bridges, the level you can visit in the model.
The tower of Jesus Christ
The central tower was built in twelve levels of panels. The first went into place on 16 October 2018, 85 m off the ground. By the end of 2022 the tower stood at 125.85 m; the last level of panels was finished on 4 December 2024, at 142.5 m. On top of the panels sits a pinnacle 29 m tall, begun in May 2025, with the words "Tu solus Sanctus, tu solus Dominus, tu solus Altissimus" in white enamelled ceramic among palms.
On 30 October 2025 the lower arm of the cross went up and the tower reached 162.91 m, taller than the tower of Ulm Minster, 161.53 m, which had been the tallest church tower since 1890. On 20 February 2026 the upper arm of the cross was put in place and the tower reached 172.5 m, which makes the Sagrada Família the tallest church in the world. The cross is three-dimensional, with four arms, 17 m tall and 13.5 m wide, clad in glass and white enamelled ceramic so that it shines by day and by night. Inside its upper arm hangs an Agnus Dei by the Italian artist Andrea Mastrovito.
On 10 June 2026, 100 years after Gaudí's death, Pope Leo XIV (Leo the 14th) blessed the tower and it was lit for the first time. Work continues inside it in 2027 and 2028. Three levels will be open to visitors: at 85 m, at 143 m and inside the cross.
Montjuïc and the module
A story told by many guides says that Gaudí kept the tallest tower just below the height of Montjuïc, the hill over Barcelona's harbour, because a human work should not rise above God's. The Basilica's own booklets give a different, plainer reason: 172.5 m is 23 times 7.5 m, the module behind the whole building. The exhibit keeps the story as a story and the module as the source.
A permit after 137 years
The Temple applied for a building permit in 1885, when its land still lay in the town of Sant Martí de Provençals, now part of Barcelona. The permit was never regularised. In October 2018 the Basilica and Barcelona City Council signed an agreement; a special plan for the whole project was approved in February 2019, and in June 2019 the city granted the permit, presented at City Hall that July. After 137 years the Sagrada Família had a proper building licence. Move the year slider to 2019 to open the card.
How it is built today
The materials are the ones Gaudí chose; the means are new. The stone of the Nativity and Passion bell towers is sandstone from Montjuïc. Its quarries have long been closed, and the only Montjuïc stone left comes from old buildings that are torn down, so other sandstones and granite are used for windows and parts of the towers. Gaudí used reinforced concrete on the Nativity pinnacles, and the naves are built in it, following his instructions. Stone is cut by computer-controlled machines, formwork is moulded by computer in polyester, fibreglass or polystyrene, and tall cranes lift whole panels into place. The model shows three cranes in today's years.
The museum and the workshop
A museum explaining the history, technique and symbols of the Temple opened in 1961. In the model it lies under the Passion side, with plaster models on the tables, a pile of fragments from 1936, a 3D printer and the hanging model. Gaudí worked with plaster models at full size and small; the Basilica's model workshop still works the same way, now with parametric 3D drawing programs and 3D printers.
In Gaudí's time the workshop stood on the corner of Carrer de Sardenya and Carrer de Provença. In the model it stands there from 1883 until the fire of 1936, and disappears after 1939.
Year by year in the model
The year slider runs from 1882 to 2026 and then one step to the plan. Each part appears in the year the sources give. When a part was built over several years (the Nativity façade from 1891 to 1930, the side naves up to 1996, the central nave up to 2000) the model raises it gradually. The bell towers rise in a straight line between the start and the end of their façade's work; their heights in between are estimates. The central towers follow the dated heights in the Basilica's news pages, joined by straight lines: for the tower of Jesus Christ, 85 m in October 2018, 125.85 m at the end of 2022, 135 m in late 2023, 142.5 m in December 2024, 162.91 m in October 2025 and 172.5 m in February 2026. The tower panel says when a height lies between dated points.
The "me" panel takes your birth year and shows the Basilica that year: how many towers were finished and how tall the tallest was.
How the model differs from reality
- The plan is simplified. The nave is 45 m wide and 30 m long before the transept, the transept arms are 60 m from end to end, and the apse is a plain half circle. The real church has more bays and its outline is more complex.
- The walls are smooth with simple arched windows. The real side façades are covered in tracery, pinnacles and sculpture.
- The columns follow Gaudí's rules for height and stone, but each has the same simple branching. The real branches differ from column to column.
- The bell towers are placed and sized as model values within the official range of 98.5 to 120 m.
- The façade sculpture is suggested by shapes. The figures are faceless, including the one Subirachs gave Gaudí's face.
- The museum, the corridor and the crypt are laid out for walking, not measured.
- The coloured light is a projection of each window onto the floor; light that would fall on walls and columns is left out.
- The hanging model in the museum is a small net with the same principle as Gaudí's, not a copy of its strings.
Moving around
Drag to look around; walk with WASD or the arrow keys, hold Shift to hurry, or click the floor to walk there. On a phone, the left thumb walks and the right thumb looks. "From above" lifts you 60 m over the city. The level buttons take you to the floor, the choir galleries, the museum and crypt, and the bridges at 85 m; stairs and a lift spot inside the church do the same. The map in the corner shows where you are; click it to jump.
Challenges, finds and cards
There are 13 challenges, from the height of the tallest tower to the magic square, each answered in the model or a lab. There are 22 hidden finds, from the two turtles to the star of Mary, that open a card when you look at them up close, and ten reversal cards that open when you reach the place or year that proves them. The guide lists 130 things to see, with search and filters, and every card links to its sources. Stars and finds are kept in your browser.
Questions
Why is the Sagrada Família taking so long?
It is paid for by donations and tickets, it was designed to be built by several generations, and it is very large and complex. Work stopped or slowed during the Civil War and the years after it, and again in 2020 for the pandemic. Gaudí knew he would not see it finished.
Is the Sagrada Família finished?
No. The six central towers were the 2026 milestone, and the outside of the tower of Jesus Christ was finished on 20 February 2026. Work continues inside that tower in 2027 and 2028. The Glory façade, with four more bell towers, has no completion date.
How tall is the Sagrada Família?
Its highest point, the top of the cross on the tower of Jesus Christ, is 172.5 m. That makes it the tallest church in the world. The tower of Mary is 138 m and the four Evangelist towers 135 m.
Is it taller than Ulm Minster?
Yes, since 30 October 2025, when the lower arm of the cross took the tower to 162.91 m. Ulm Minster's tower is 161.53 m.
How many towers will it have?
Eighteen: twelve bell towers for the apostles, four towers for the Evangelists, one for Mary and one for Jesus. In 2026, 14 were standing; the four Glory towers remain.
Did Gaudí leave complete plans?
No. He changed the design until his death, and most of the plans, photographs and models in his workshop were burned or smashed in 1936. Work continued from what was saved, from published plans and photographs, and from his plaster models pieced back together.
Did Gaudí design it with a hanging chain model?
Not directly. His famous hanging model was for the church of Colònia Güell. Ideas tested there went into the Sagrada Família, which he then worked out with geometry and graphical statics. The model in the museum is a 1983 reproduction.
Why do the columns branch?
So that the weight of the vaults goes straight down the branches and the columns into the ground, without flying buttresses outside, and so that the walls can be filled with windows. Gaudí also wanted the interior to feel like a forest.
Why are the columns different colours?
The stone follows the load. Red porphyry carries the most, at the crossing, then black basalt, grey granite and, in the side naves, sandstone. Each type also has a different number of points on its star and a different height.
Why is the light blue on one side and orange on the other?
The windows on the Nativity side, which faces the morning sun, have cool colours. Those on the Passion side, which faces the evening sun, are red and orange. Joan Vila-Grau made them following Gaudí's guidelines.
Who made the stained glass?
Joan Vila-Grau, from 1999 for more than twenty years, using leaded glass.
Is it a cathedral?
No. It is a basilica. Pope Benedict XVI (Benedict the 16th) consecrated it on 7 November 2010 and named it a minor basilica. Barcelona's cathedral is another church.
Where is Gaudí buried?
In the crypt of the Sagrada Família, in the Chapel of Our Lady of Carmel.
Did the Sagrada Família have a building permit?
It applied for one in 1885, but only in 2019 did Barcelona City Council grant it a proper licence, 137 years after the first stone.
What is the magic square on the Passion façade?
A four-by-four grid of numbers by Subirachs, adapted from Dürer's Melencolia I, in which every row, column and diagonal adds up to 33.
Which parts are on the World Heritage list?
The Nativity façade and the crypt, the parts built under Gaudí, are part of the Works of Antoni Gaudí, listed by UNESCO in 1984 and extended in 2005.
Terms
- Basilica: a title the Pope gives to an important church. The Sagrada Família is a minor basilica.
- Expiatory temple: a church built with gifts to atone for sins.
- Crypt: a church or chapel under the main church.
- Apse: the end of the church that holds the altar.
- Nave: the long body of the church; the Sagrada Família has five.
- Transept: the arm that crosses the nave.
- Crossing: where the nave and the transept meet.
- Narthex: the porch in front of a church door.
- Module: a length that the main sizes are multiples of; here 7.5 m.
- Catenary: the curve of a hanging chain; turned over, an arch that carries its own weight by compression.
- Funicular shape: the shape a string takes under given loads.
- Line of thrust: the path of the forces through an arch.
- Hyperboloid: a curved surface made of straight lines, with a waist.
- Hyperbolic paraboloid: a saddle-shaped surface made of straight lines.
- Helicoid: the twisting surface of a spiral stair.
- Conoid: a surface of straight lines from a straight edge to a curved one.
- Double-twist column: a column whose section is a star turned both ways, rounding off as it rises.
- Trencadís: mosaic of broken ceramic or glass.
- Abat-sons: slanted slabs in a bell tower that spread the sound and keep rain out.
- Catalan vault: a thin vault of flat tiles laid in layers.
- Tensioned stone: panels of stone held together by steel.
Sources
- Fundació Junta Constructora del Temple Expiatori de la Sagrada Família. History of the Temple. https://sagradafamilia.org/en/history-of-the-temple (checked 19 October 2026)
- Sagrada Família. Information booklet 1: Meaning of the Sagrada Família (edition 02/2026). https://sagradafamilia.org/documents/20142/1693659/SF_Booklet_01_20260227_digital_AF.pdf/a44dfe77-d5af-412f-0657-e203984acd73
- Sagrada Família. Information booklet 2: Brief history of Temple construction. https://sagradafamilia.org/documents/20142/1693659/SF_Booklet_02_20260227_digital_AF.pdf/0d058812-40b3-3329-445e-6a8c9edd3315
- Sagrada Família. Information booklet 3: Gaudí and his followers. The workshop. https://sagradafamilia.org/documents/20142/1693659/SF_Booklet_03_20260227_digital_AF.pdf/69bd64ad-a6e1-aaeb-63e7-2b71dcec12b5
- Sagrada Família. Information booklet 4: Architecture of the Sagrada Família. https://sagradafamilia.org/documents/20142/1693659/SF_Booklet_04_20260227_digital_AF.pdf/6887364b-2f83-e9ae-006f-b3d08fba4428
- Sagrada Família. Information booklet 5: Crypt, apse façade and Chapel of the Assumption. https://sagradafamilia.org/documents/20142/1693659/SF_Booklet_05_20260227_digital_AF.pdf/c340aa2a-6e6f-9a66-cee1-a85808d77c80
- Sagrada Família. Information booklet 6: Nativity façade, cloister and portal of the Rosary. https://sagradafamilia.org/documents/20142/1693659/SF_Booklet_06_20260227_digital_AF.pdf/df0f7f01-0ebc-3bae-02a2-2e591e41a2ed
- Sagrada Família. Information booklet 7: Passion façade, cloister and sacristy. https://sagradafamilia.org/documents/20142/1693659/SF_Booklet_07_20260227_digital_AF.pdf/e90939fd-d839-84dd-e6fb-d978903421f6
- Sagrada Família. Information booklet 8: Glory façade, Baptistery and Chapel of Penitence and the Sacrament. https://sagradafamilia.org/documents/20142/1693659/SF_Booklet_08_20260227_digital_AF.pdf/5b1ae4de-8917-2c03-b419-9d28450194c7
- Sagrada Família. Information booklet 9: Interior of the Basilica. https://sagradafamilia.org/documents/20142/1693659/SF_Booklet_09_20260227_digital_AF.pdf/96d648e4-1172-58bd-fa7b-886ebb516b36
- Sagrada Família. Information booklet 10: Bell towers, lanterns and sacristies. https://sagradafamilia.org/documents/20142/1693659/SF_Booklet_10_20260227_digital_AF.pdf/b2061581-3ab8-b179-44b6-7825004f4162
- Sagrada Família. The booklets. https://sagradafamilia.org/en/the-booklets
- Sagrada Família. Antoni Gaudí. https://sagradafamilia.org/en/antoni-gaudi
- Sagrada Família (20 February 2026). Cross lands in sky above Barcelona. https://sagradafamilia.org/en/-/una-creu-que-arriba-al-cel-de-barcelona
- Sagrada Família (21 May 2026). Blessing and inauguration of the tower of Jesus Christ. https://sagradafamilia.org/en/-/benediccio-i-inauguracio-de-la-torre-de-jesucrist
- Sagrada Família. Tower of Jesus Christ reaches 135 metres. https://sagradafamilia.org/en/-/la-torre-de-jesucrist-assoleix-els-135-metres-d-alcaria
- Tomàs J (20 February 2026). This is how the cross on the tower of Jesus was built. Blog Sagrada Família. https://blog.sagradafamilia.org/en/phases-construction-jesus-tower/
- Blog Sagrada Família. The Sagrada Família's stained-glass windows: captivating light. https://blog.sagradafamilia.org/en/stained-glass-light-colour-creation/
- Blog Sagrada Família. Sagrada Família columns: the geometry, mechanics and materials of a stone forest. https://blog.sagradafamilia.org/en/columns-sagrada-familia-geometry-mechanics-materials-stone-forest/
- Tomàs J (7 March 2025). The magic square on the Passion façade. Blog Sagrada Família. https://blog.sagradafamilia.org/en/the-magic-square-on-the-passion-facade/
- Blog Sagrada Família (7 March 2025). Discovering the portal of the Rosary. https://blog.sagradafamilia.org/en/discovering-portal-of-the-rosary/
- Blog Sagrada Família (12 January 2026). What scenes are on the Nativity façade? https://blog.sagradafamilia.org/en/nativity-scenes/
- Blog Sagrada Família (10 April 2025). Passion façade: the last days of Jesus. https://blog.sagradafamilia.org/en/meaning-passion-facade-sagrada-familia/
- Sagrada Família (17 January 2019). Basilica signs agreement to disseminate polyfunicular model. https://sagradafamilia.org/en/-/la-basilica-firma-un-convenio-para-difundir-la-maqueta-polifunicular
- Sagrada Família (2019). Sagrada Família construction licence approved. https://sagradafamilia.org/en/-/aprovada-la-llicencia-d-obres-de-la-sagrada-famil-1
- Sagrada Família (24 July 2019). Sagrada Família building permit issued. https://sagradafamilia.org/en/-/entregada-la-llicencia-d-obres-a-la-sagrada-familia
- UNESCO World Heritage Centre. Works of Antoni Gaudí. https://whc.unesco.org/en/list/320/
- Benedict XVI (7 November 2010). Homily, dedication of the church of the Sagrada Família. https://www.vatican.va/content/benedict-xvi/en/homilies/2010/documents/hf_ben-xvi_hom_20101107_barcelona.html
- SWR Aktuell (30 October 2025). Kathedrale Sagrada Família überragt erstmals das Ulmer Münster. https://www.swr.de/swraktuell/baden-wuerttemberg/ulm/ulmer-muenster-nicht-mehr-hoechster-kirchturm-der-welt-100.html
- Consorci de la Colònia Güell. La Cripta Gaudí: el laboratori de la Sagrada Família. https://gaudicoloniaguell.org/ca/cripta-gaudi/
- Huerta S (2006). Structural design in the work of Gaudí. Architectural Science Review 49(4): 324–339. https://oa.upm.es/703/1/Huerta_Art_002.pdf
- Block P, DeJong M, Ochsendorf J (2006). As hangs the flexible line: equilibrium of masonry arches. Nexus Network Journal 8(2): 13–24. https://doi.org/10.1007/s00004-006-0015-9
- Heyman J (1966). The stone skeleton. International Journal of Solids and Structures 2: 249–279. https://doi.org/10.1016/0020-7683(66)90018-7
- Heyman J (1969). The safety of masonry arches. International Journal of Mechanical Sciences 11: 363–385. https://doi.org/10.1016/0020-7403(69)90070-8
- Schek HJ (1974). The force density method for form finding and computation of general networks. Computer Methods in Applied Mechanics and Engineering 3: 115–134. https://doi.org/10.1016/0045-7825(74)90045-0
- Col·legi d'Arquitectes de Catalunya. Escoles provisionals de la Sagrada Família. https://www.arquitecturacatalana.cat/ca/obres/escoles-provisionals-de-la-sagrada-familia
- Adell JM (2000). The moving of Gaudí's Sagrada Familia parish school in Barcelona. 12th International Brick/Block Masonry Conference, Madrid. https://oa.upm.es/69547/1/Gaudi_Sagrada_Familia.pdf
- Pàmies C, Infantes López D, Sánchez Riera A, Navarro I (2025). Comparative study of Gaudí's sinusoidal conoid arches in the original and replica Sagrada Familia Schools. Research Square (preprint). https://doi.org/10.21203/rs.3.rs-7268713/v1
- NOAA Global Monitoring Laboratory. Solar calculation details. https://gml.noaa.gov/grad/solcalc/calcdetails.html
More exhibits
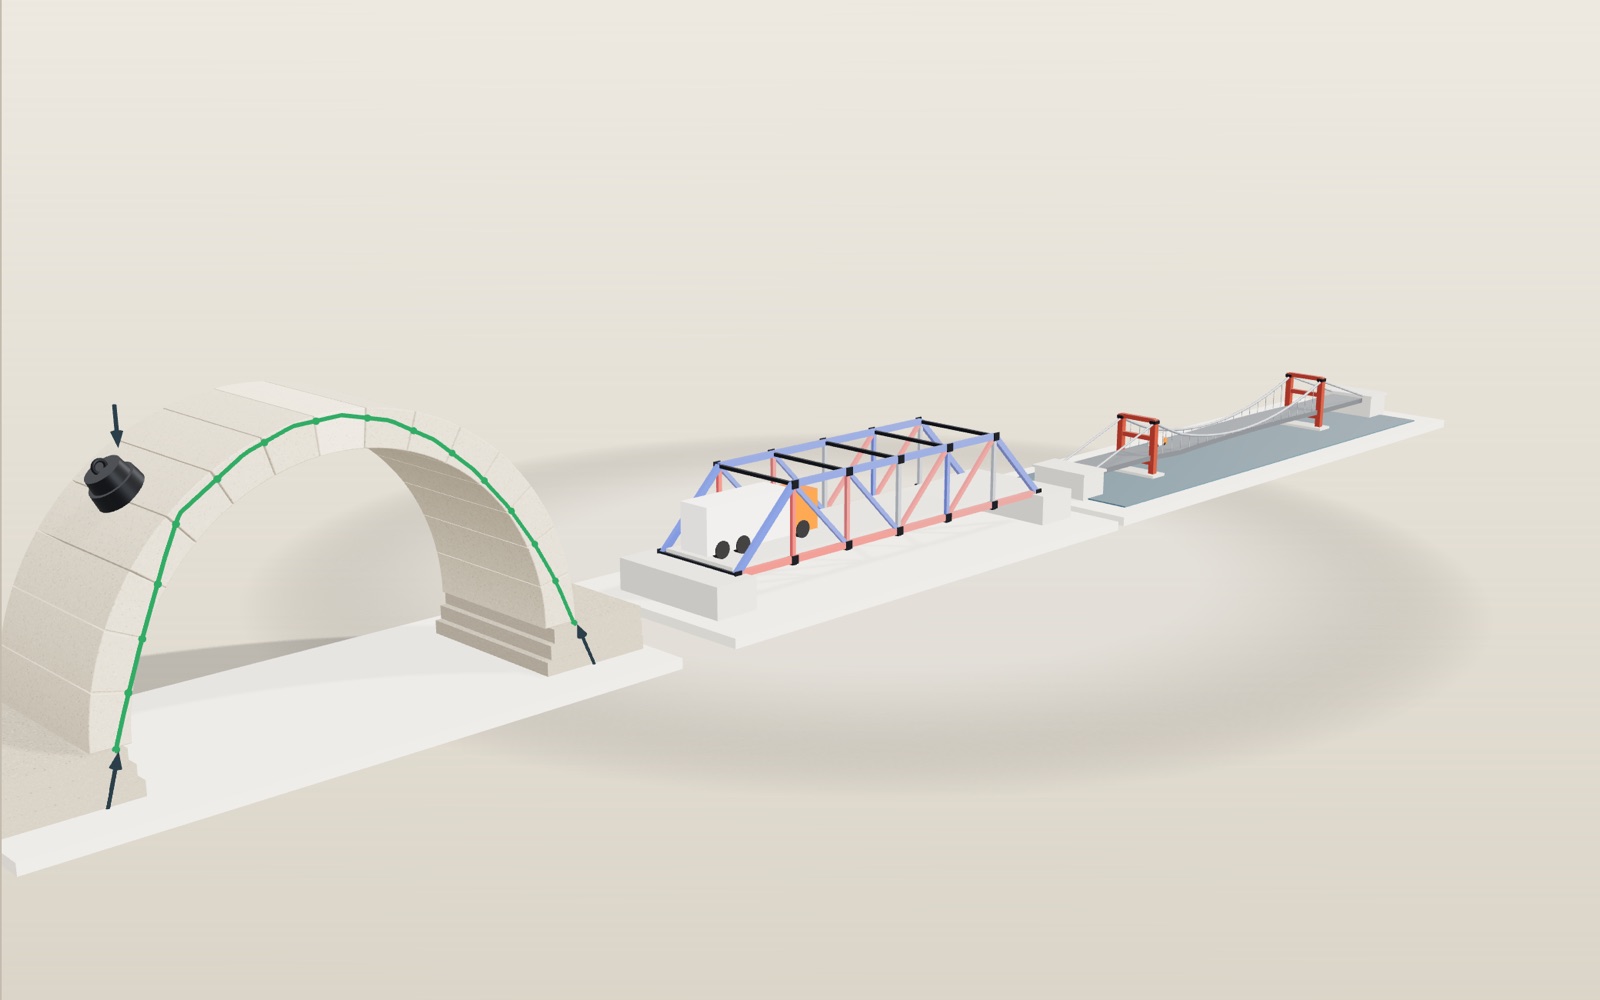
Stone arch bridge: load it and watch how it carries weight
A stone arch has no glue between its blocks, yet it stands on its own once the last stone is set at the top.
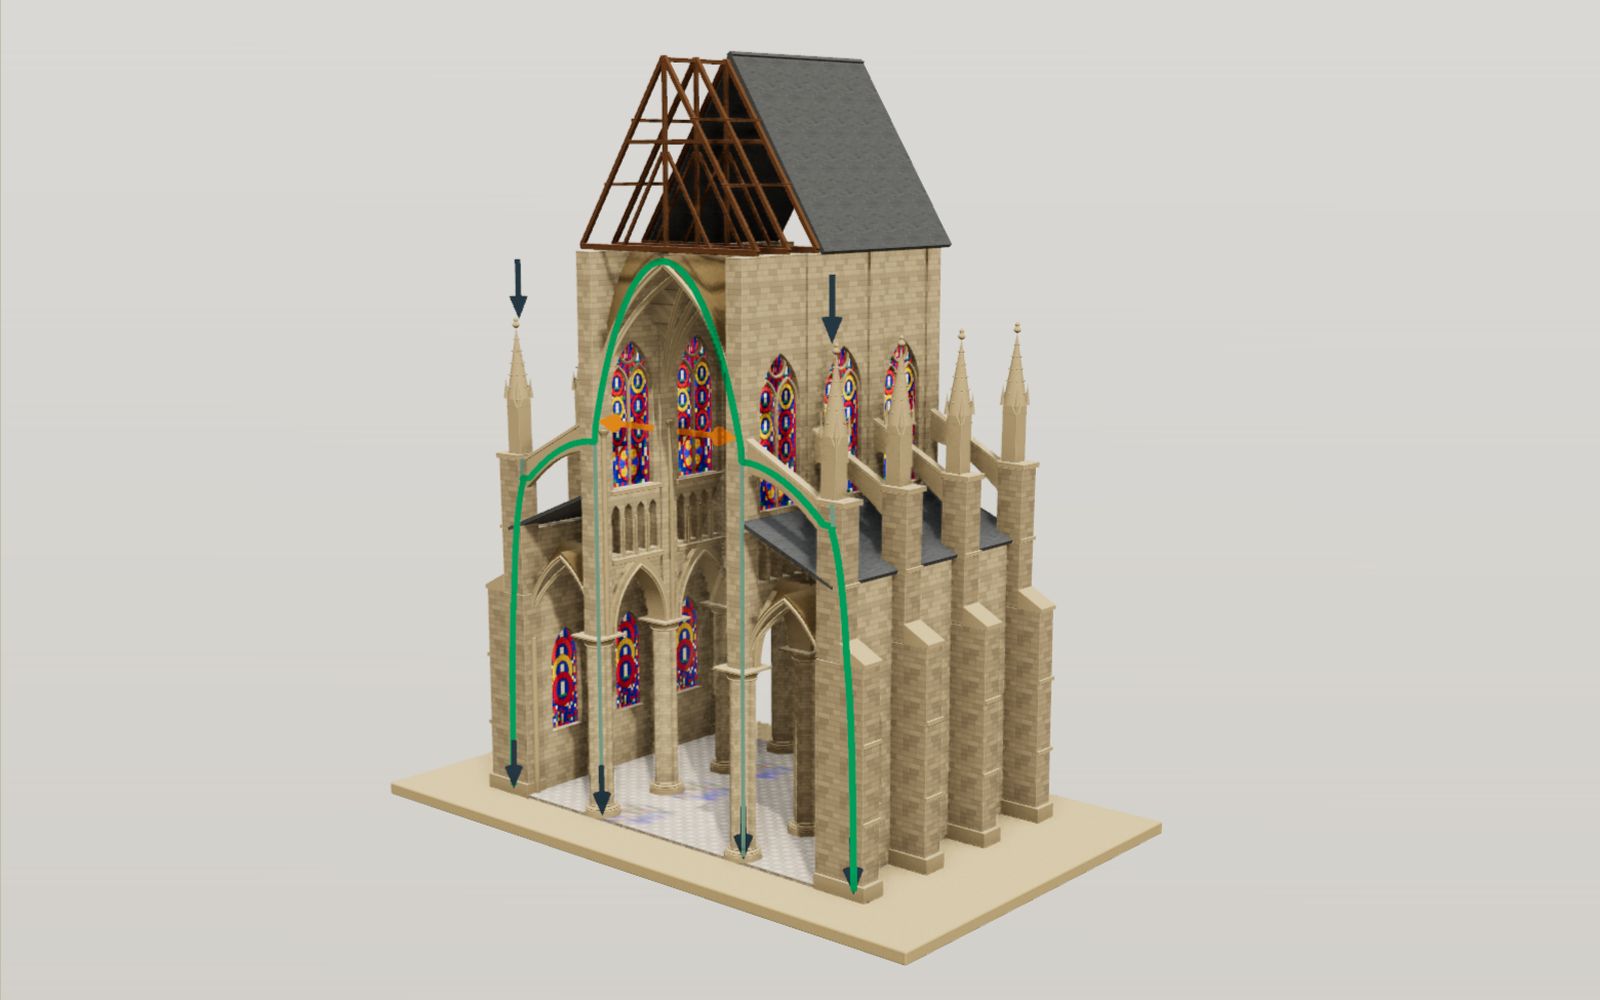
Gothic cathedral: flying buttresses, interactive model
The stone vault of Amiens Cathedral hangs 42.3 metres above the floor, and the walls under it are mostly glass.
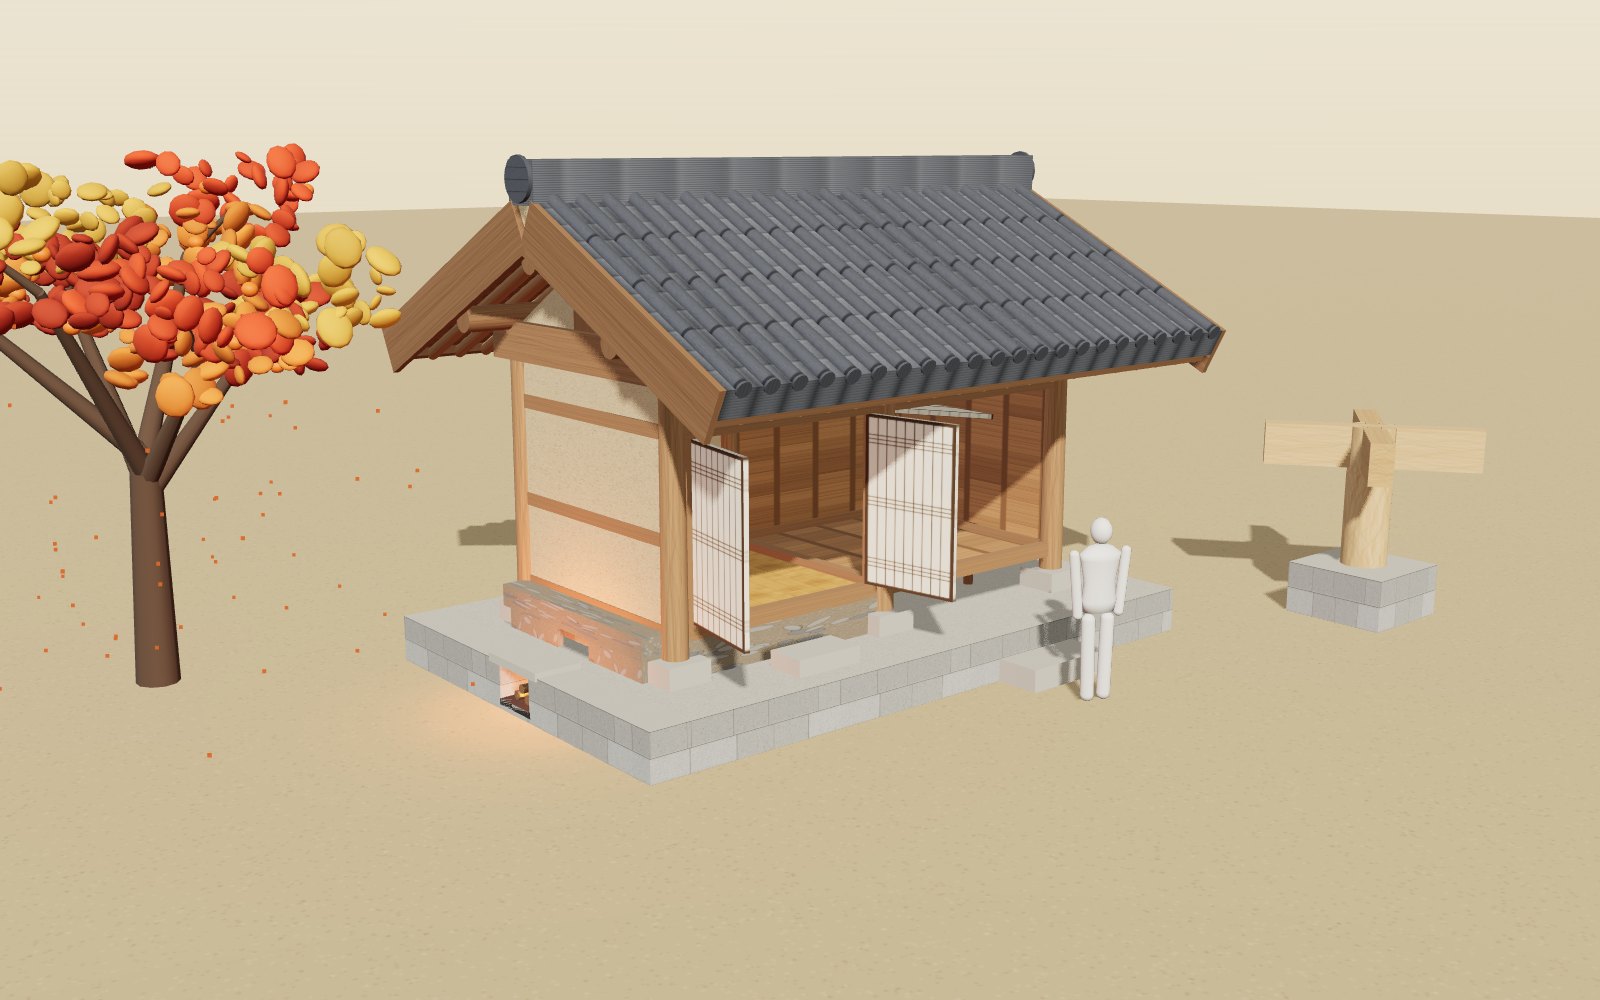
How a hanok is put together and heated by ondol
The frame of a hanok locks together with carved wooden joints, and under its warm room the smoke from one small fire runs through stone flues to the chimney.
Walk through Gyeongbokgung Palace
In the courtyard of the throne hall, 24 stones told each official where to stand, from the first grade by the hall to the ninth by the gate.
Walk through Machu Picchu
Most of the work that holds Machu Picchu on its ridge, 60 per cent by one estimate, lies under the ground in foundations and drains nobody sees.
Walk through the Terracotta Army
Pit 1 of the Terracotta Army is 230 m long and holds an estimated 6,000 figures and horses, and every one of them was painted once.